


Property Listing
Description
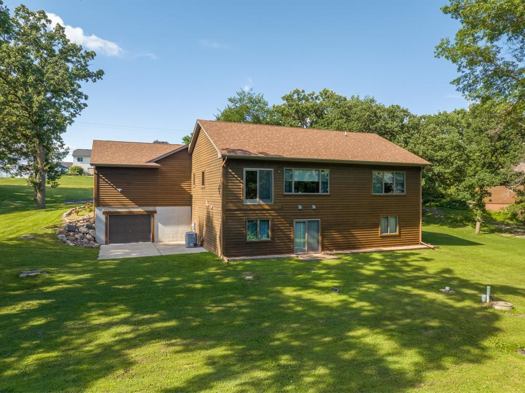

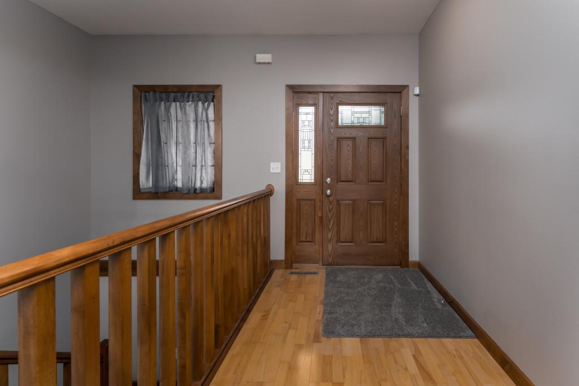
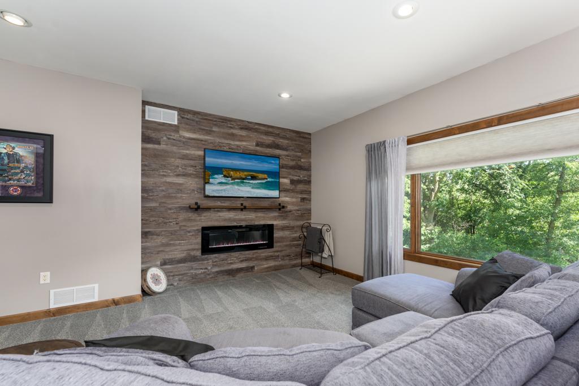
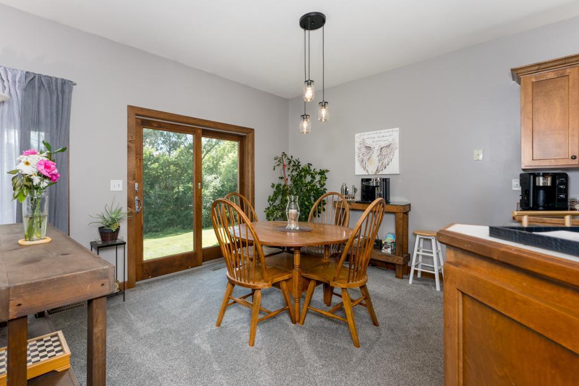
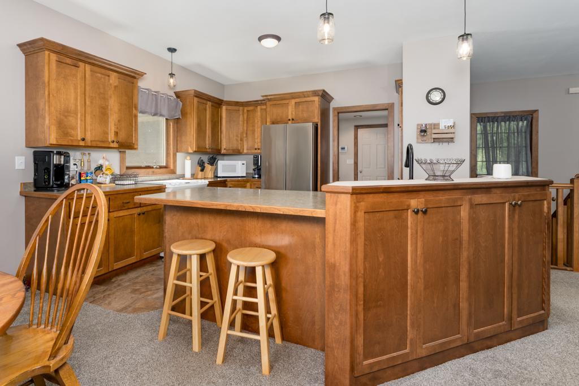
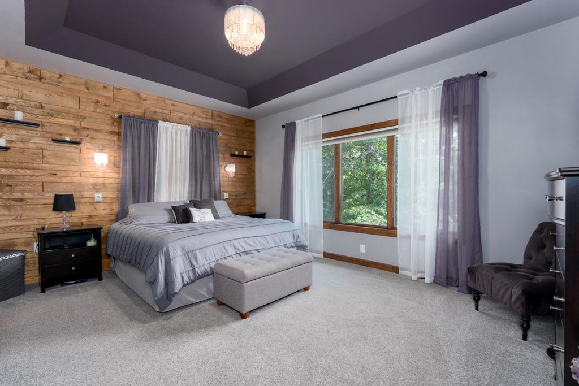
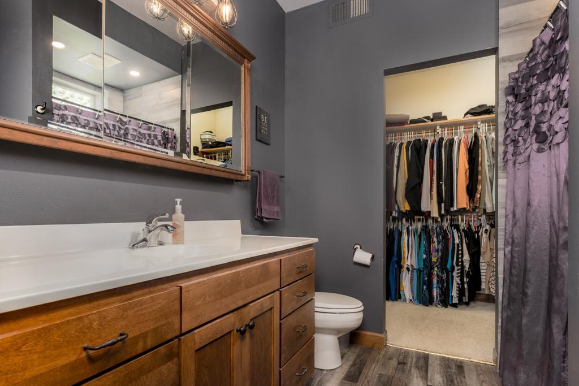
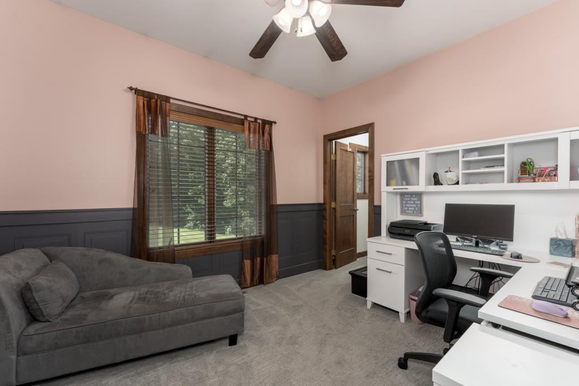
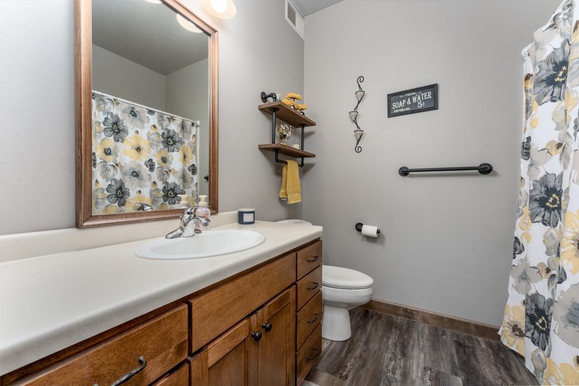
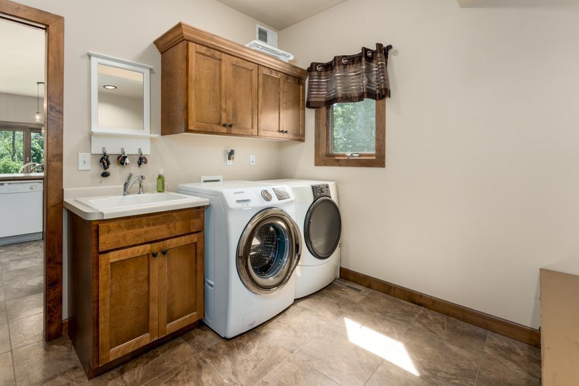
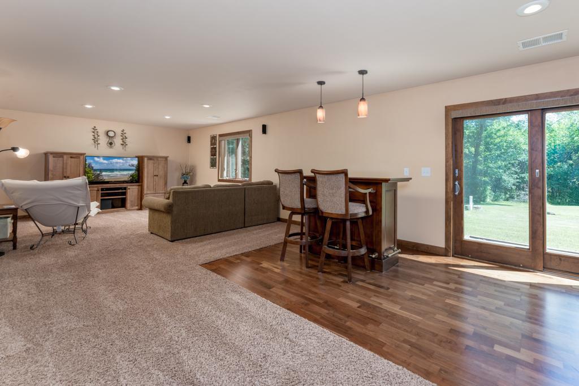
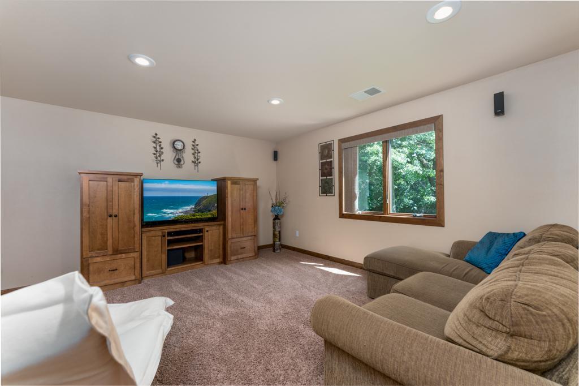
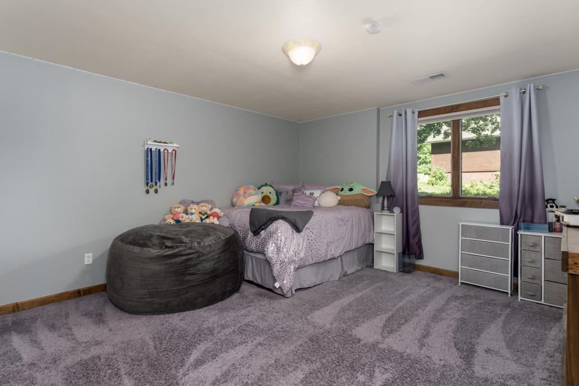
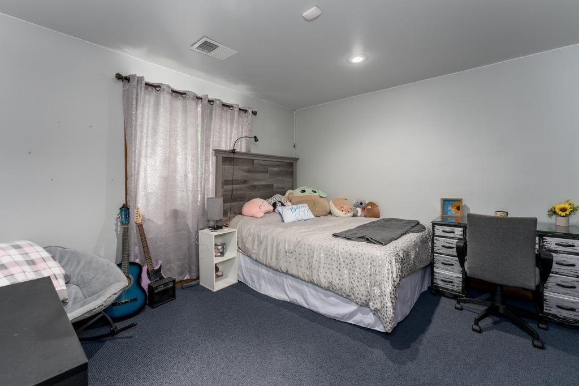
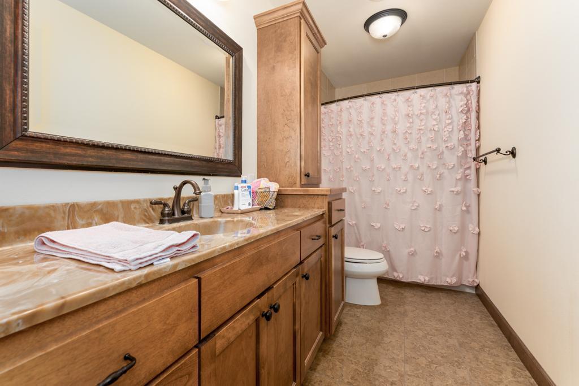
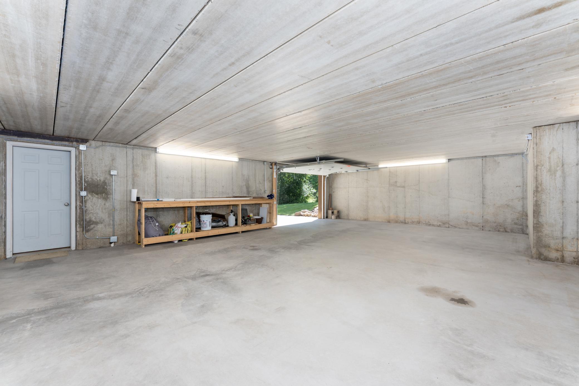
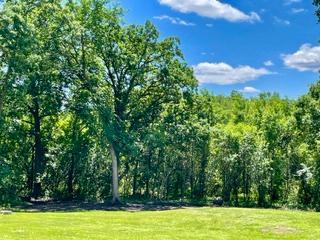
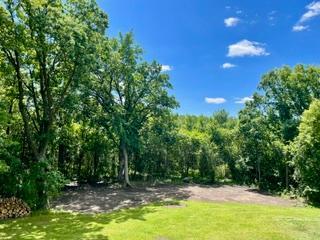
CUSTOM-BUILT ONE-OWNER RAMBLER WALKOUT ON 1.69 WOODED ACRES WITH 6-CAR GARAGE CAPACITY! Exceptional quality, thoughtful design, and long-term versatility define this custom-built rambler walkout nestled on 1.69 private wooded acres. Enjoy the convenience of being minutes from city amenities while surrounded by nature and privacy. Built to stand apart, this home features a poured concrete foundation, cedar siding, 9-foot main-level walls, insulated interior walls, and solid-core doors throughout, creating superior sound control, durability, and energy efficiency. The welcoming main level offers an open-concept floor plan with a cozy fireplace, spacious entry, maple cabinetry, main-floor laundry, abundant storage, and a stunning tray-vaulted primary suite complete with private bath and walk-in closet. Recent improvements include a new roof, new well with completed water test, and new stainless-steel appliances, providing peace of mind for years to come. The walkout lower level is designed for comfort and entertaining, featuring dual-zone in-floor heat, a large family room, bar area, and access to a 20x20 concrete patio. Footings are already in place for a future deck or three-season porch. A true standout is the garage and workshop space. The attached 3-stall garage includes a Spancrete floor, while the lower-level 3-stall garage features poured concrete walls and in-floor heat—ideal for hobbyists, contractors, storage needs, workshop space, or future finished square footage. The property offers excellent flexibility for multigenerational living, home-based business opportunities, or potential rental possibilities. Outside, the owners have thoughtfully opened portions of the wooded backyard, creating an ideal blend of mature trees, usable green space, and scenic views. Additional features include an asphalt driveway with turnaround and extra parking, convenient access to major highways, and a location that balances privacy with proximity. A rare opportunity to own a meticulously maintained, quality-built home offering space, flexibility, and privacy.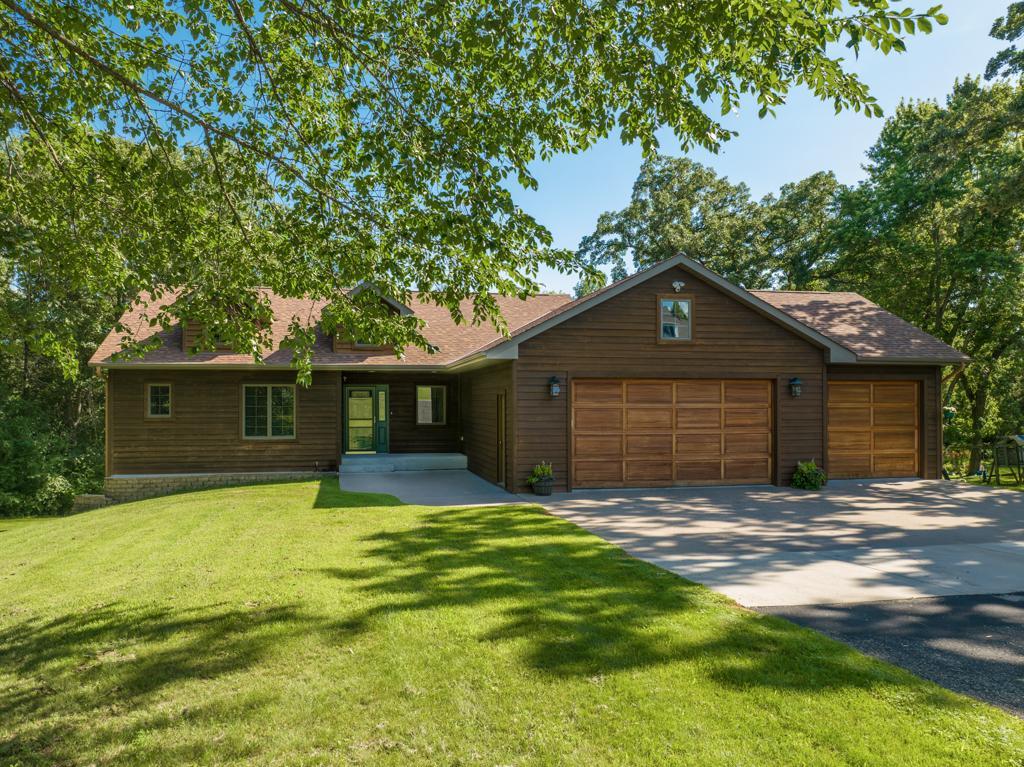
Property Information
Status: Active
Sub Type: ********
List Price: $499,900
MLS#: 7034714
Current Price: $499,900
Address: 1408 10th Street NE, Sauk Rapids, MN 56379
City: Sauk Rapids
State: MN
Postal Code: 56379
Geo Lat: 45.580412
Geo Lon: -94.134097
Subdivision:
County: Benton
Property Description
Year Built: 2003
Lot Size SqFt: 73616.4
Gen Tax: 4006
Specials Inst: 10
High School: Sauk Rapids-Rice
Square Ft. Source:
Above Grade Finished Area: 1504
Below Grade Finished Area: 1434
Below Grade Unfinished Area:
Total SqFt.: 2938
Style: Array
Total Bedrooms: 4
Total Bathrooms: 3
Total Full Baths: 2
Garage Type:
Garage Stalls: 6
Waterfront:
Property Features
Exterior:
Roof:
Foundation:
Lot Feat/Fld Plain: Array
Interior Amenities:
Inclusions: ********
Exterior Amenities:
Heat System:
Air Conditioning:
Utilities: