


Property Listing
Description
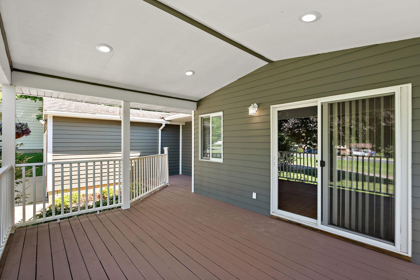
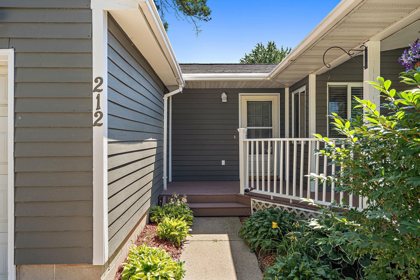
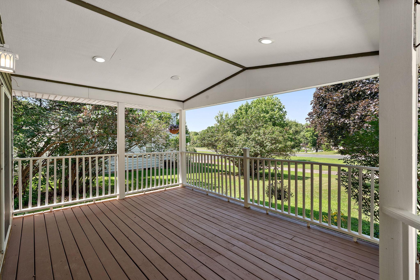
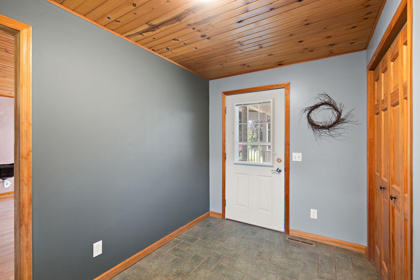
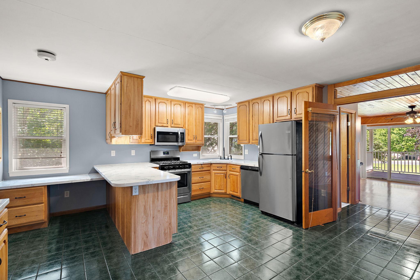
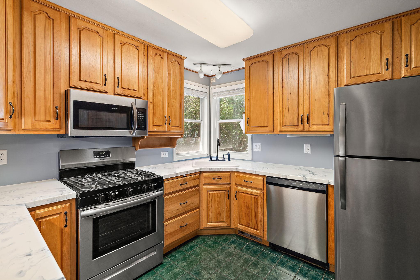
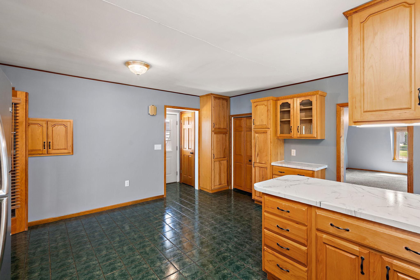
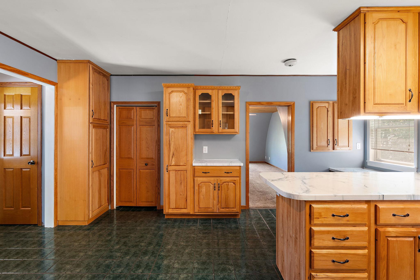
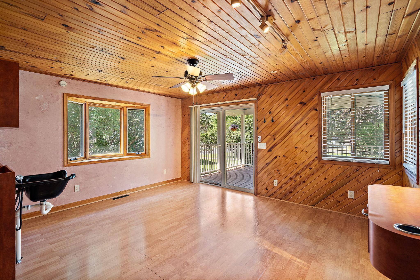
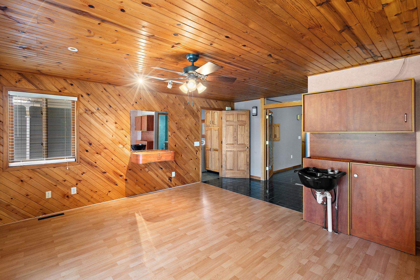
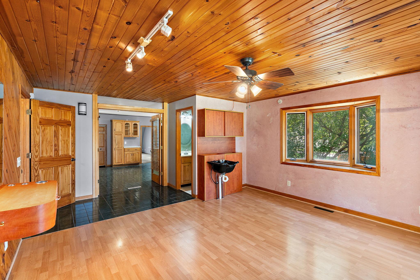
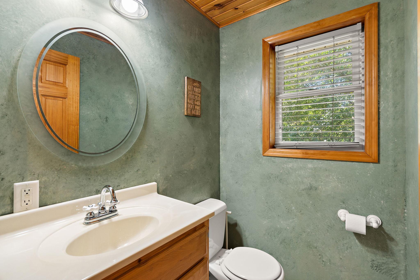
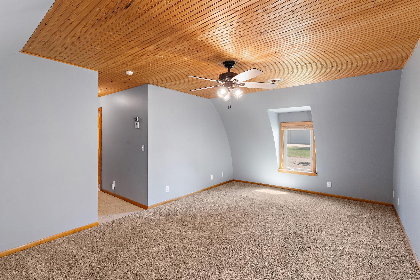
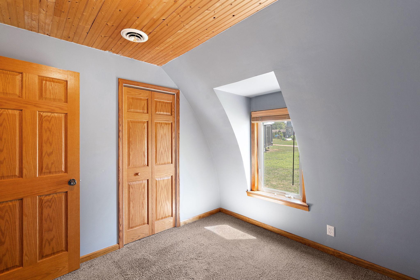
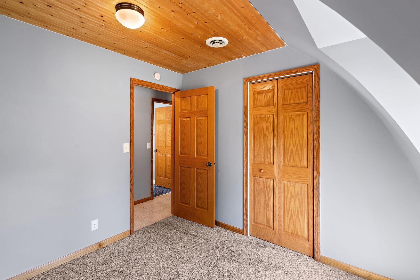
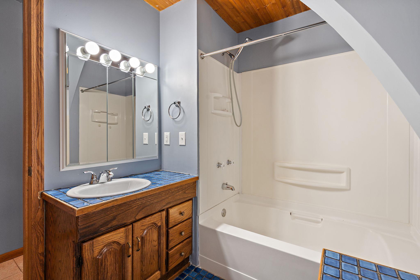
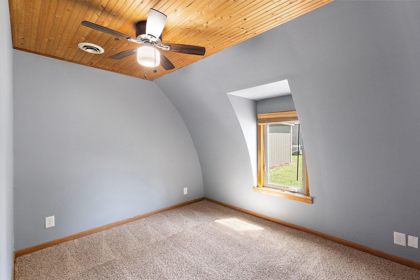
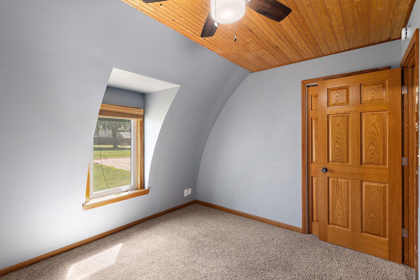
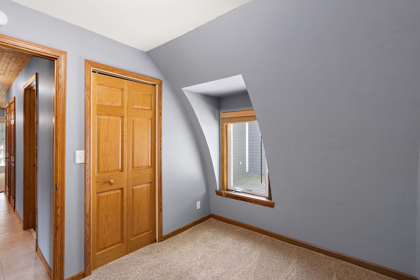
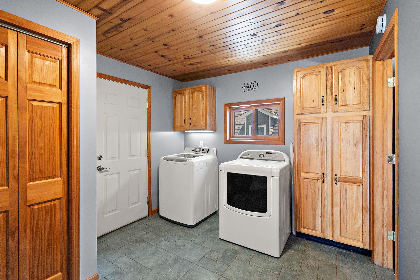
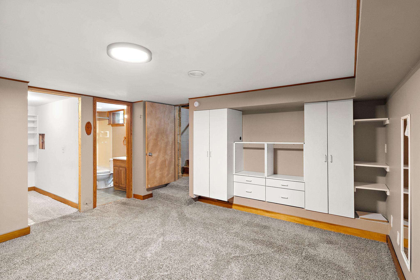
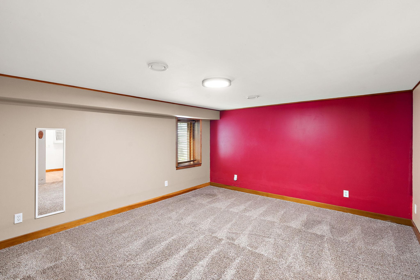
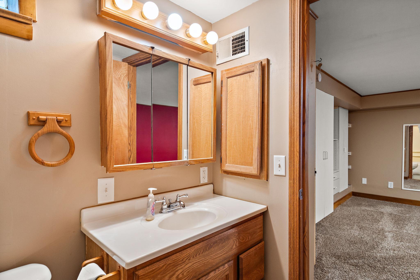
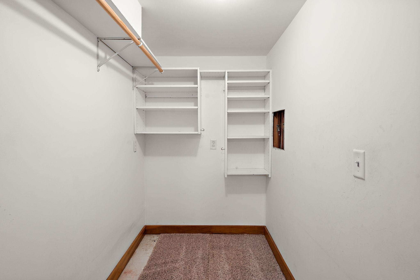
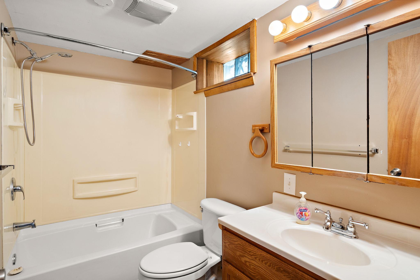
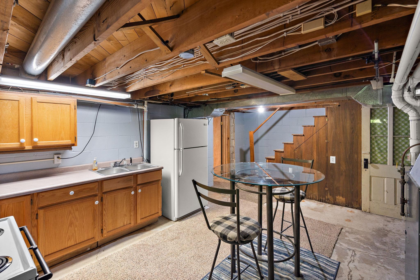
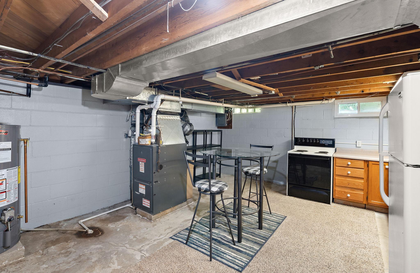
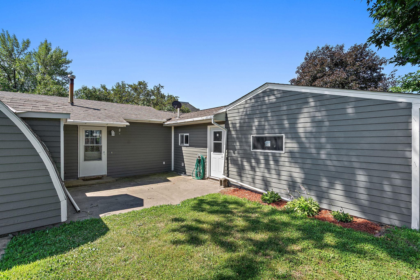
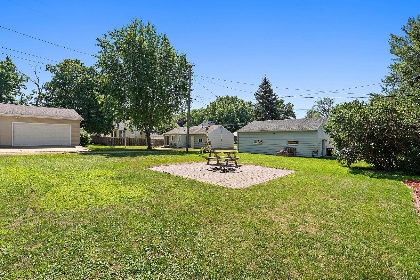
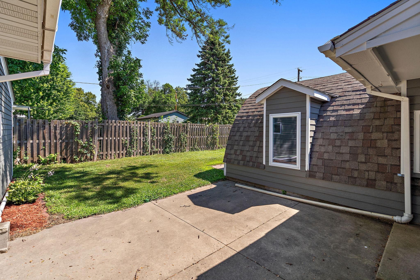
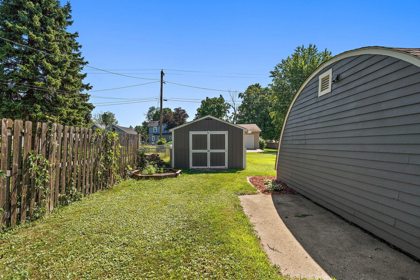
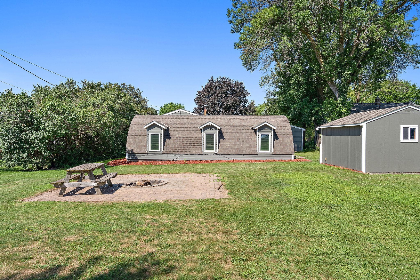
CHARACTER, SPACE & EXCEPTIONAL VERSATILITY! This distinctive Norwood Young America home offers a rare combination of character, functionality, and flexible living options. From the inviting covered front porch to the unique barrel-style architecture, this home has personality you simply don't find in every property. Warm natural wood details, solid oak interior doors, and thoughtfully designed living spaces create a welcoming atmosphere throughout. The main level offers three bedrooms, convenient main-level laundry, and comfortable living spaces designed for everyday living. The finished lower level takes versatility to the next level, featuring a spacious fourth bedroom with walk-in closet, full bathroom, and kitchenette. With its own living area and kitchen space, the lower level provides an excellent opportunity for multigenerational living, extended-stay guests, a private space for family members, or potential rental income. Whether you need additional space for loved ones, a work-from-home setup, or want the flexibility to explore income-producing possibilities, this layout offers options. Step outside to enjoy beautifully landscaped grounds, a concrete side patio, a separate paver patio with a firepit, and a storage shed. The generous yard and multiple outdoor gathering spaces provide plenty of room to relax, entertain, garden, or simply enjoy your own private outdoor retreat. A truly unique home offering character, space, multiple living possibilities, and exceptional versatility—all in the heart of Norwood Young America. Come see everything this special property has to offer!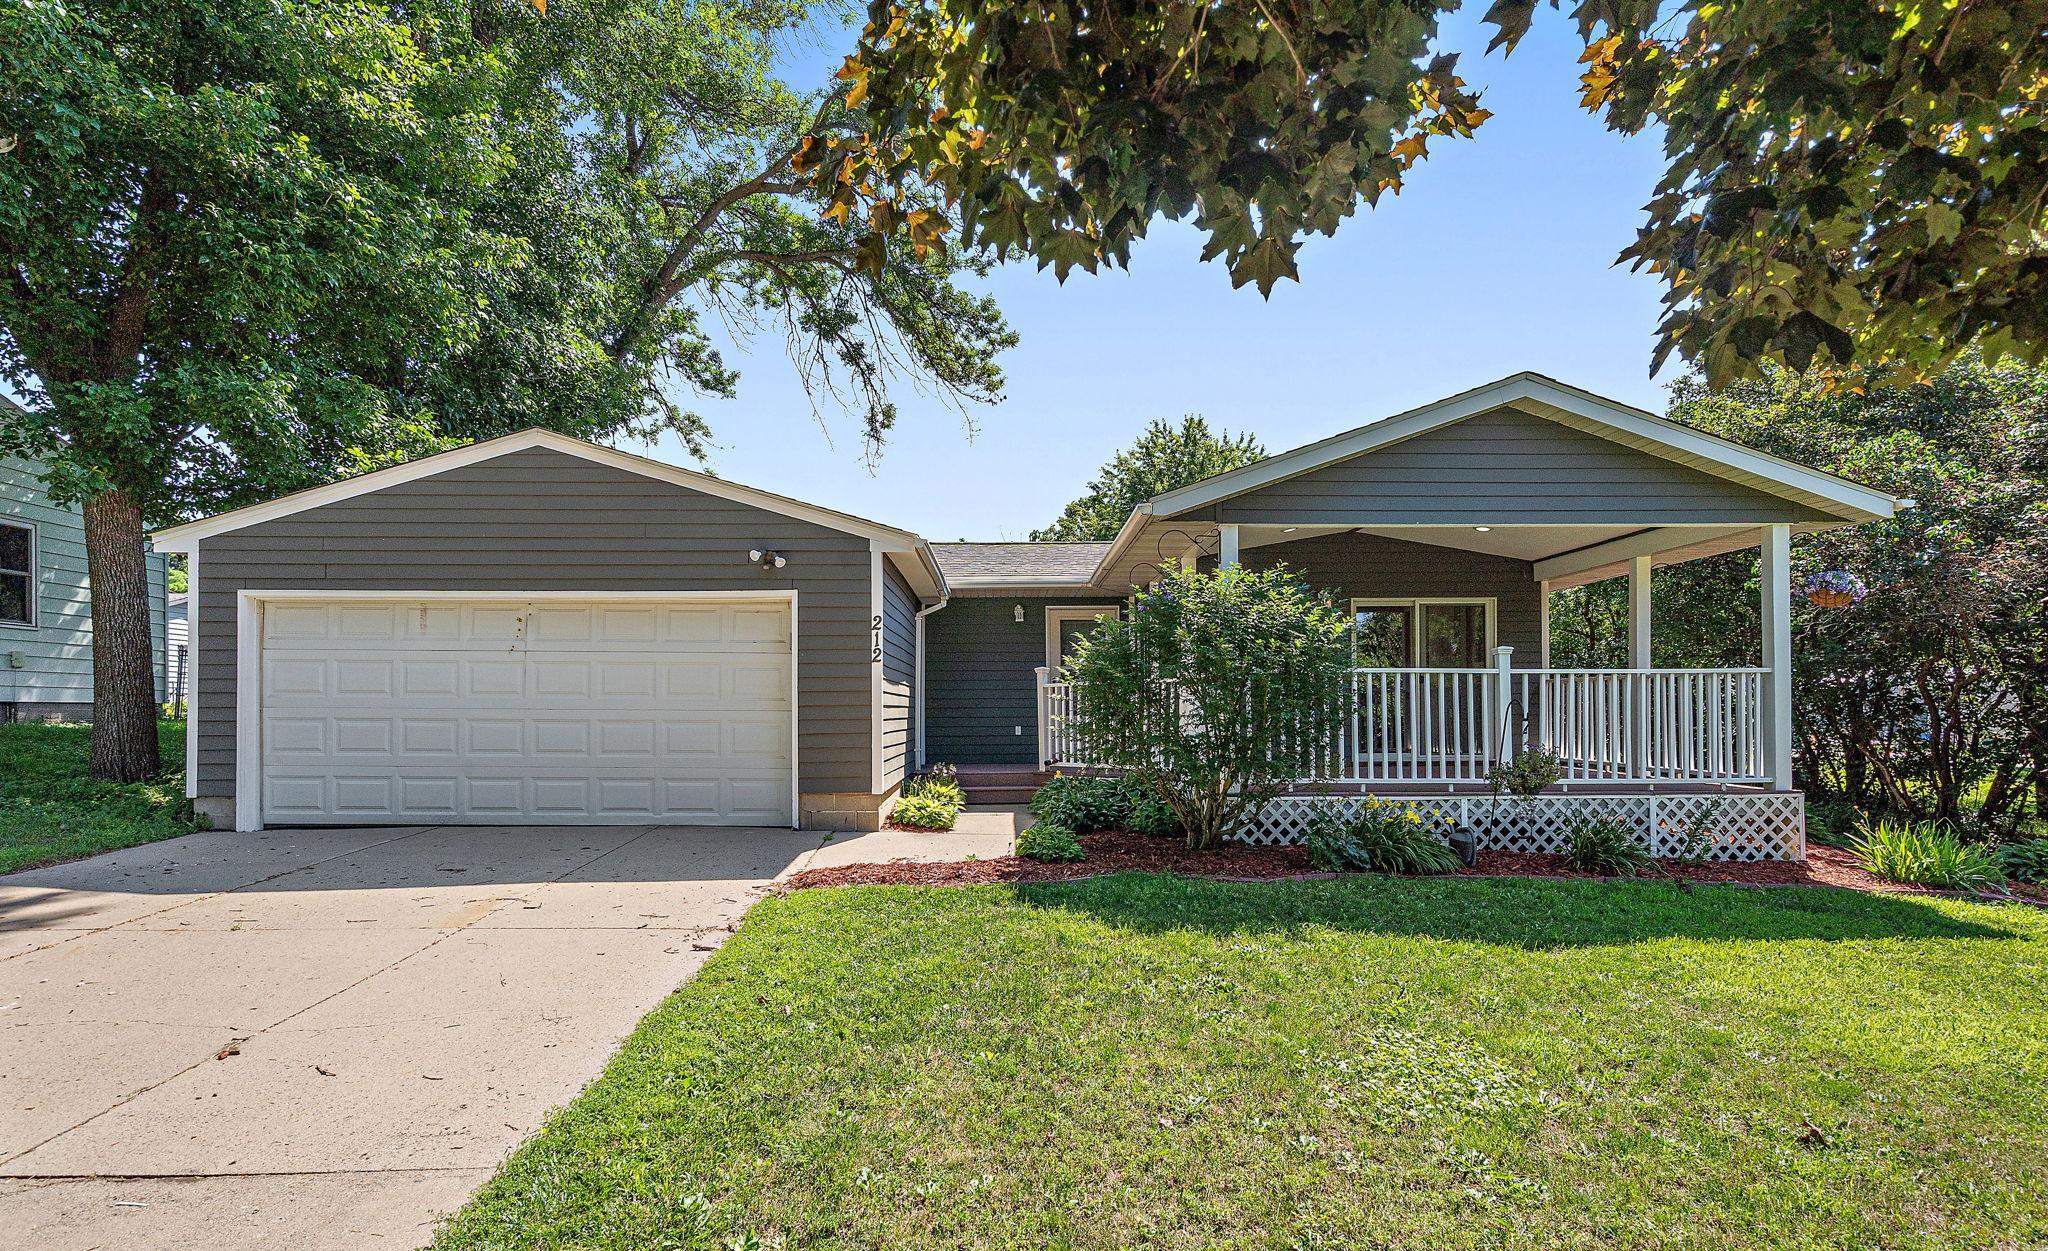
Property Information
Status: Active
Sub Type: ********
List Price: $305,000
MLS#: 7028187
Current Price: $305,000
Address: 212 Central Avenue S, Norwood Young America, MN 55397
City: Norwood Young America
State: MN
Postal Code: 55397
Geo Lat: 44.78034
Geo Lon: -93.916121
Subdivision: Hansen & Rauschs Add To Ya
County: Carver
Property Description
Year Built: 1947
Lot Size SqFt: 10018.8
Gen Tax: 3722
Specials Inst: 0
High School: Central
Square Ft. Source:
Above Grade Finished Area: 1410
Below Grade Finished Area: 710
Below Grade Unfinished Area:
Total SqFt.: 2120
Style: Array
Total Bedrooms: 4
Total Bathrooms: 3
Total Full Baths: 2
Garage Type:
Garage Stalls: 2
Waterfront:
Property Features
Exterior:
Roof:
Foundation:
Lot Feat/Fld Plain:
Interior Amenities:
Inclusions:
Exterior Amenities:
Heat System:
Air Conditioning:
Utilities: