


Property Listing
Description
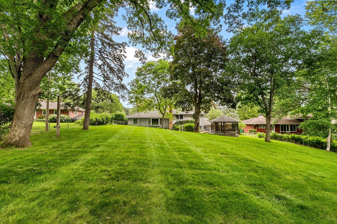
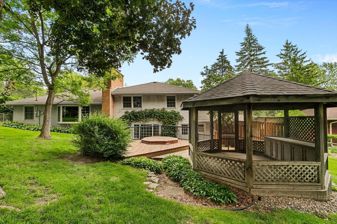
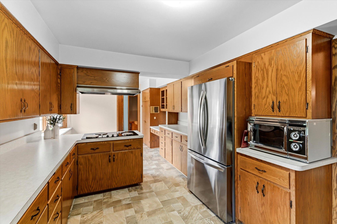
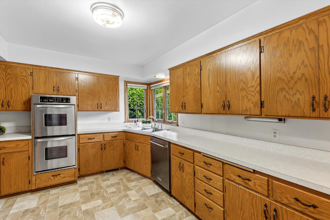
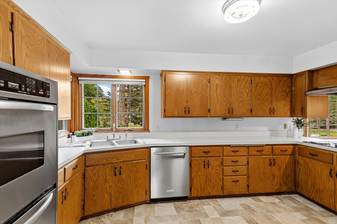
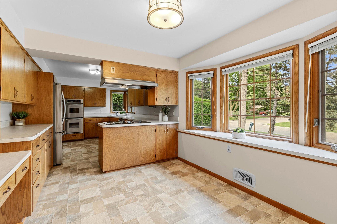
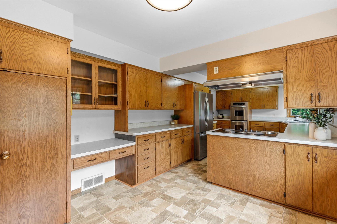
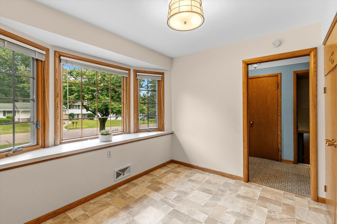
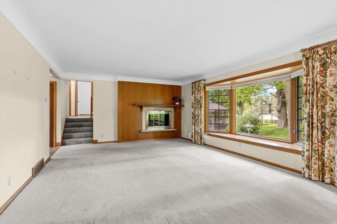
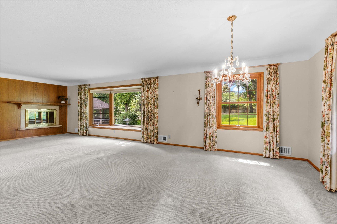
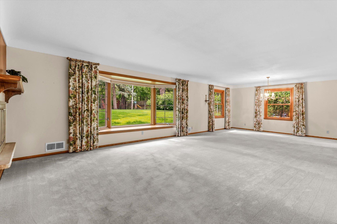
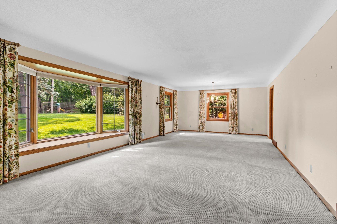
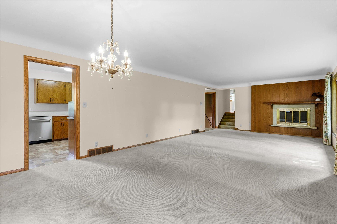
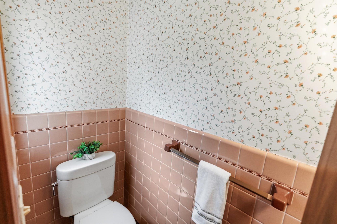
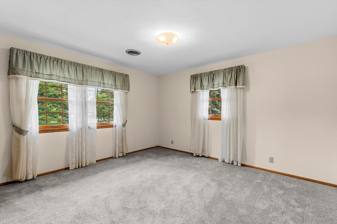
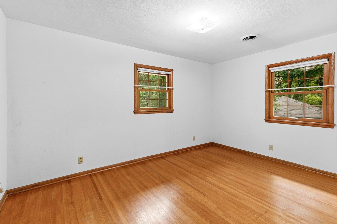
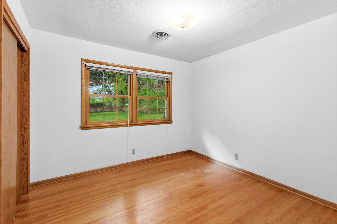
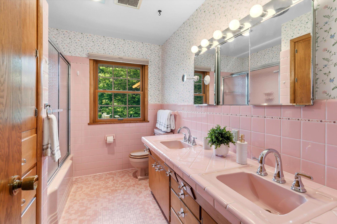
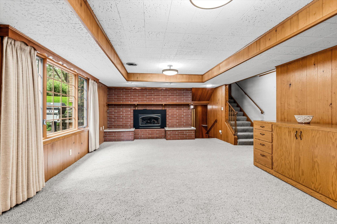
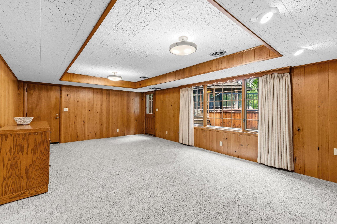
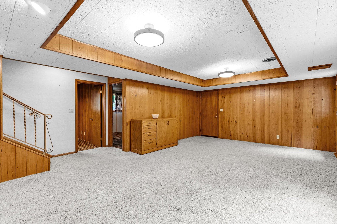
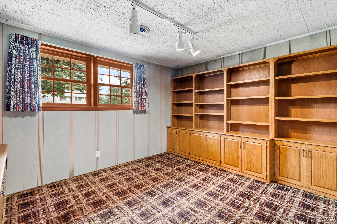
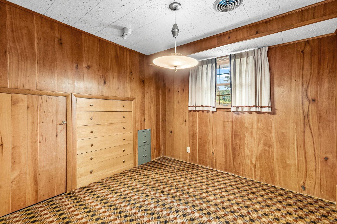
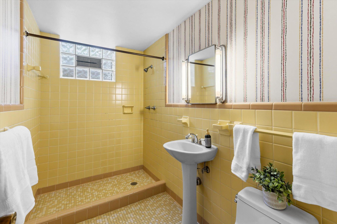
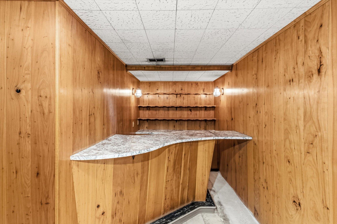
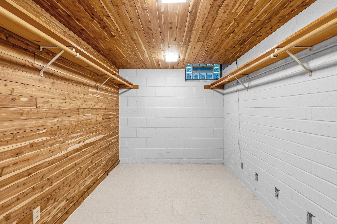
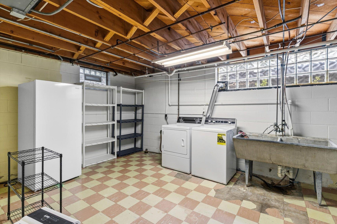
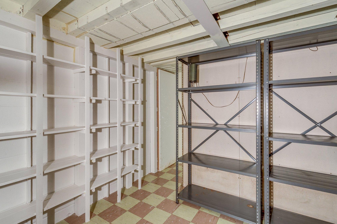
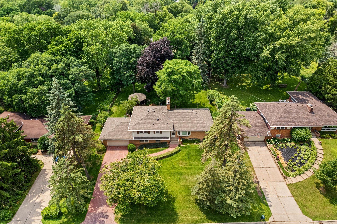
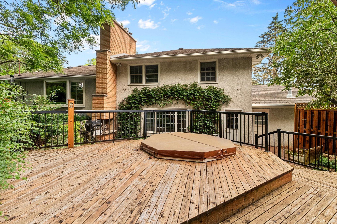
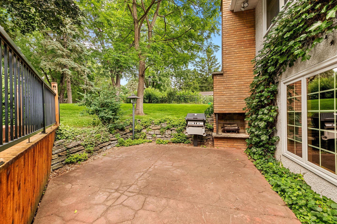
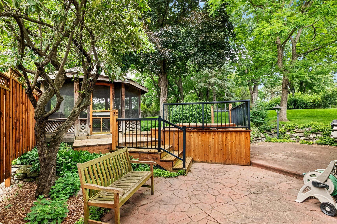
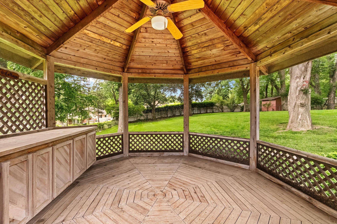
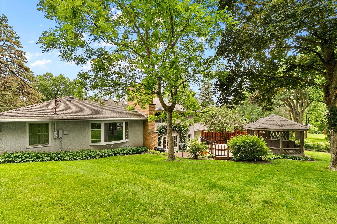
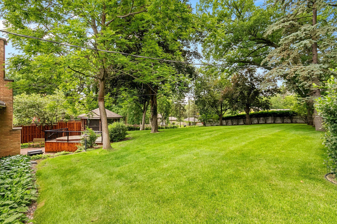
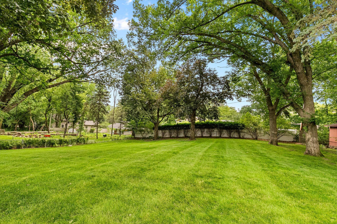
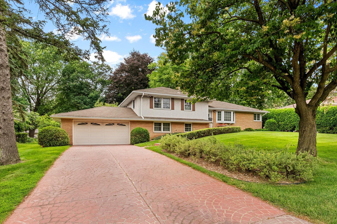
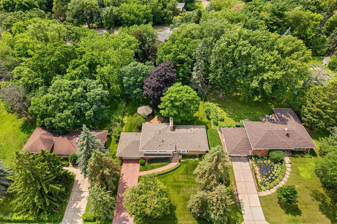
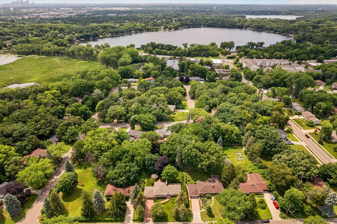
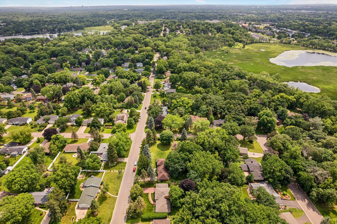
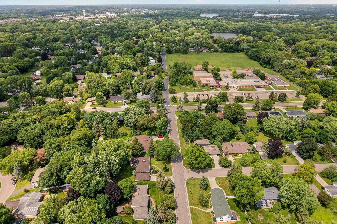
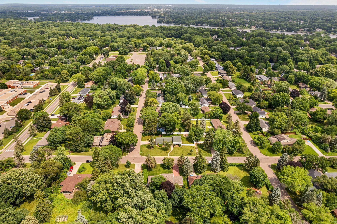
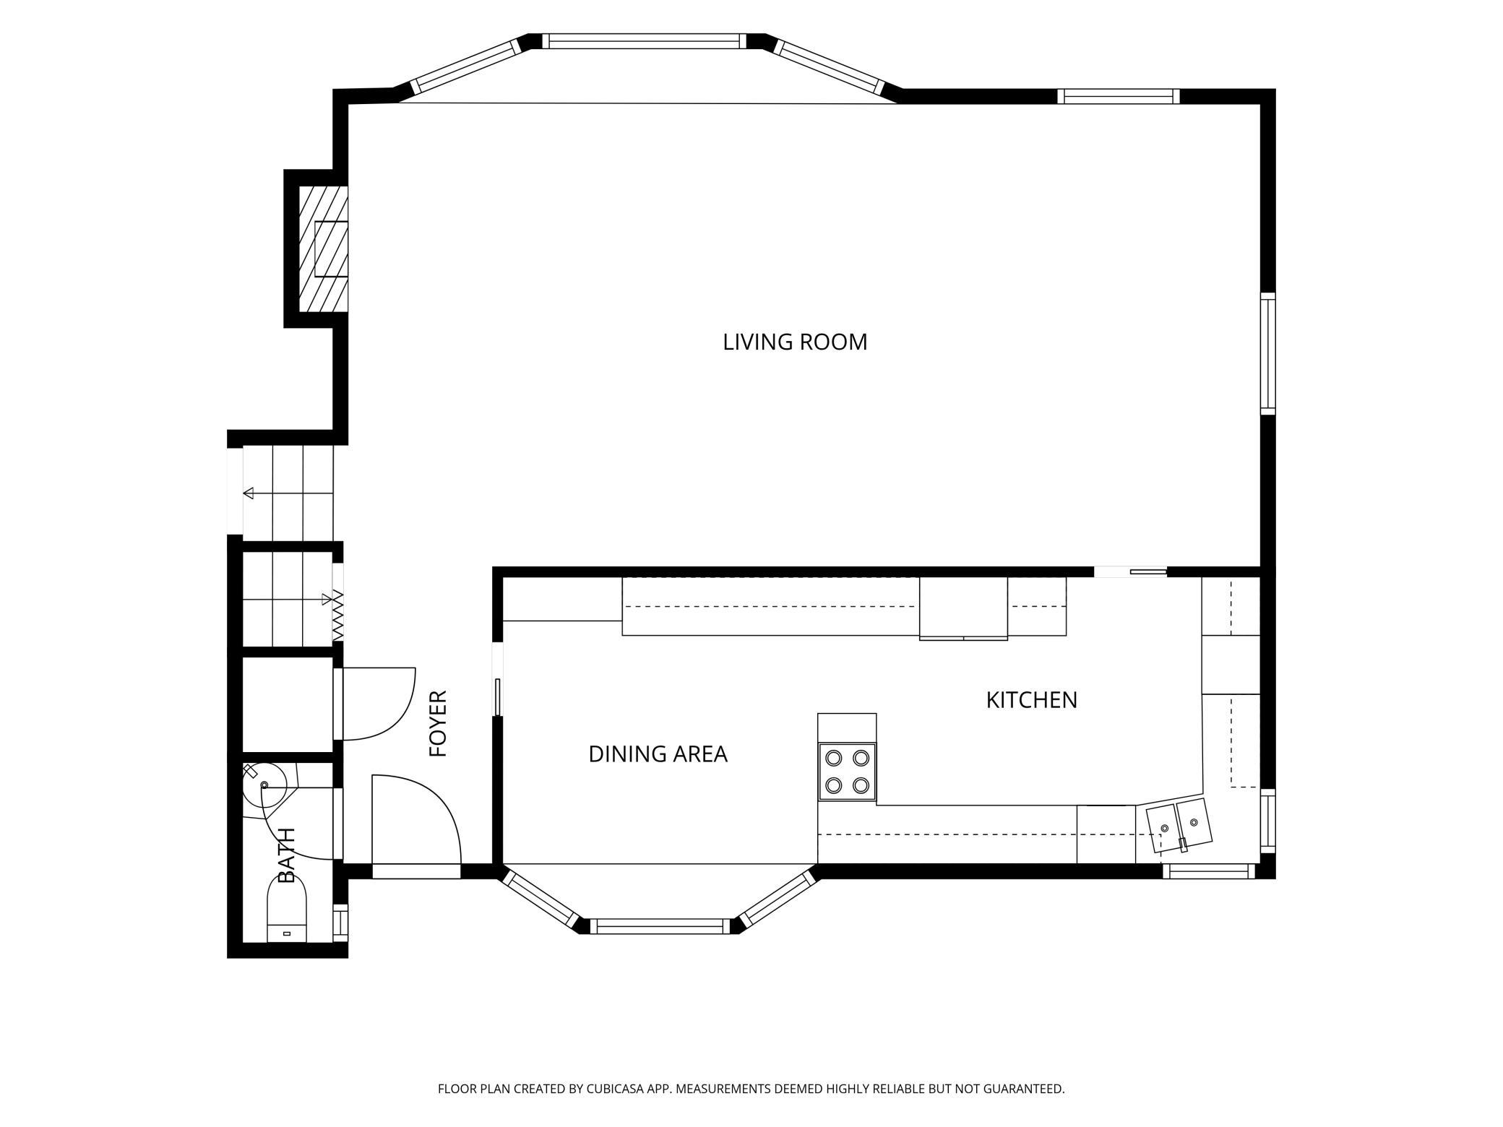
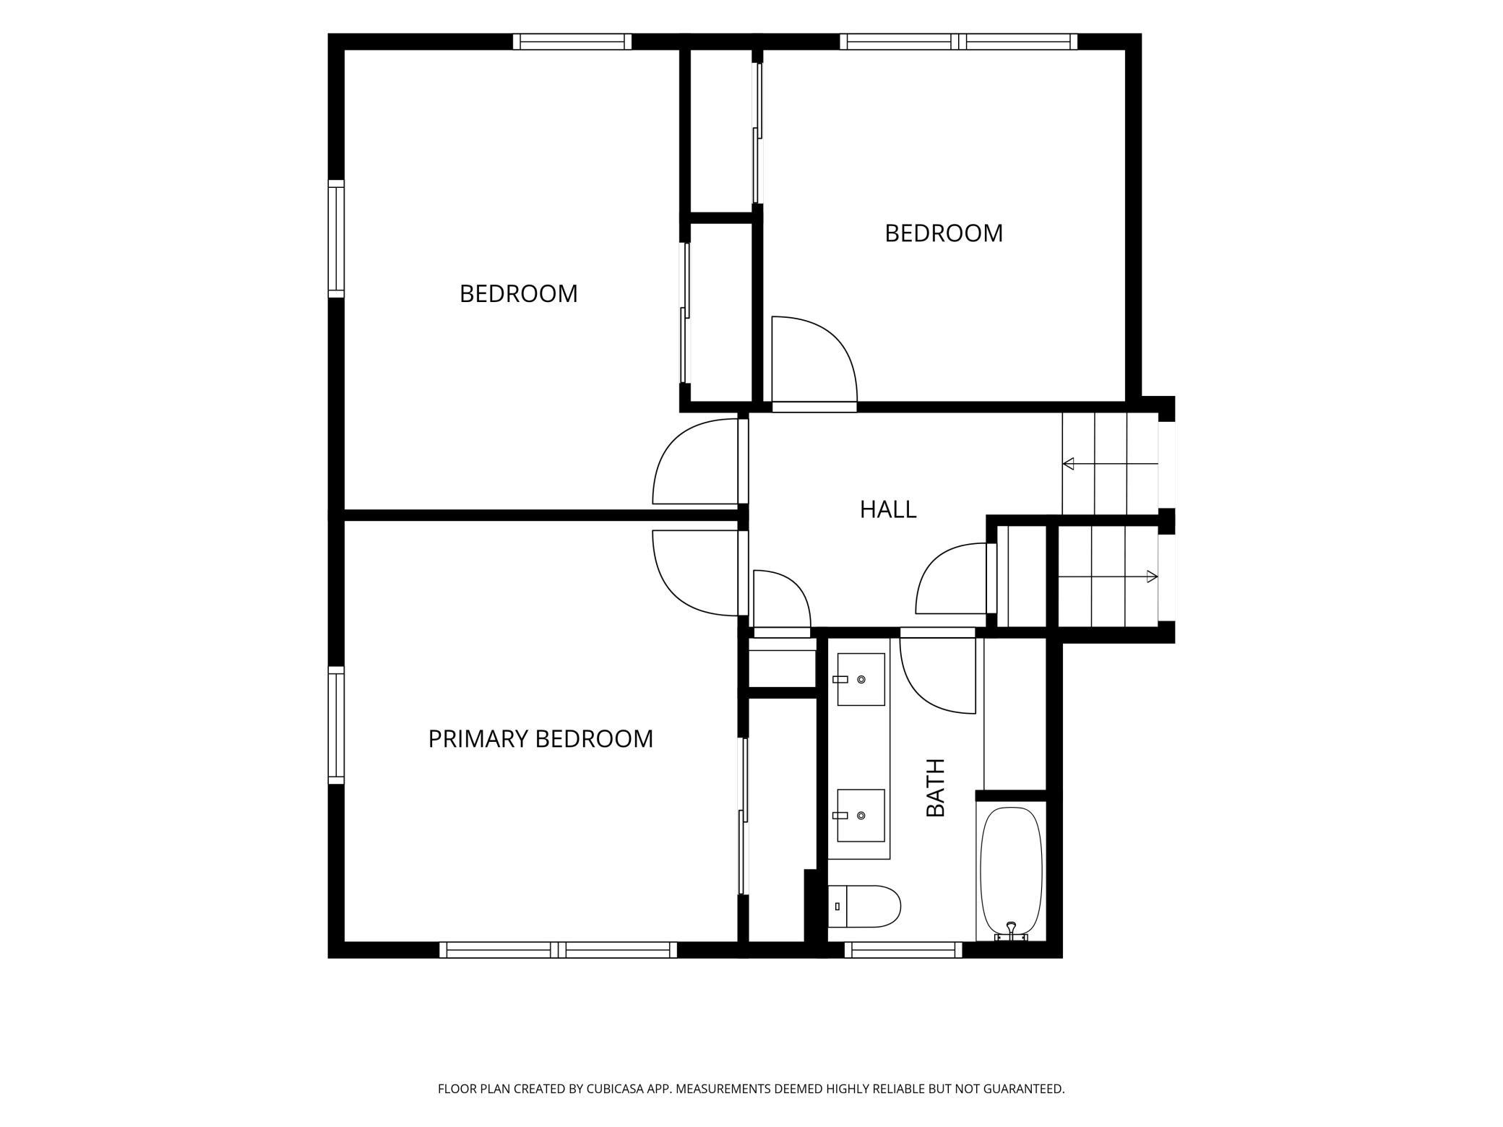
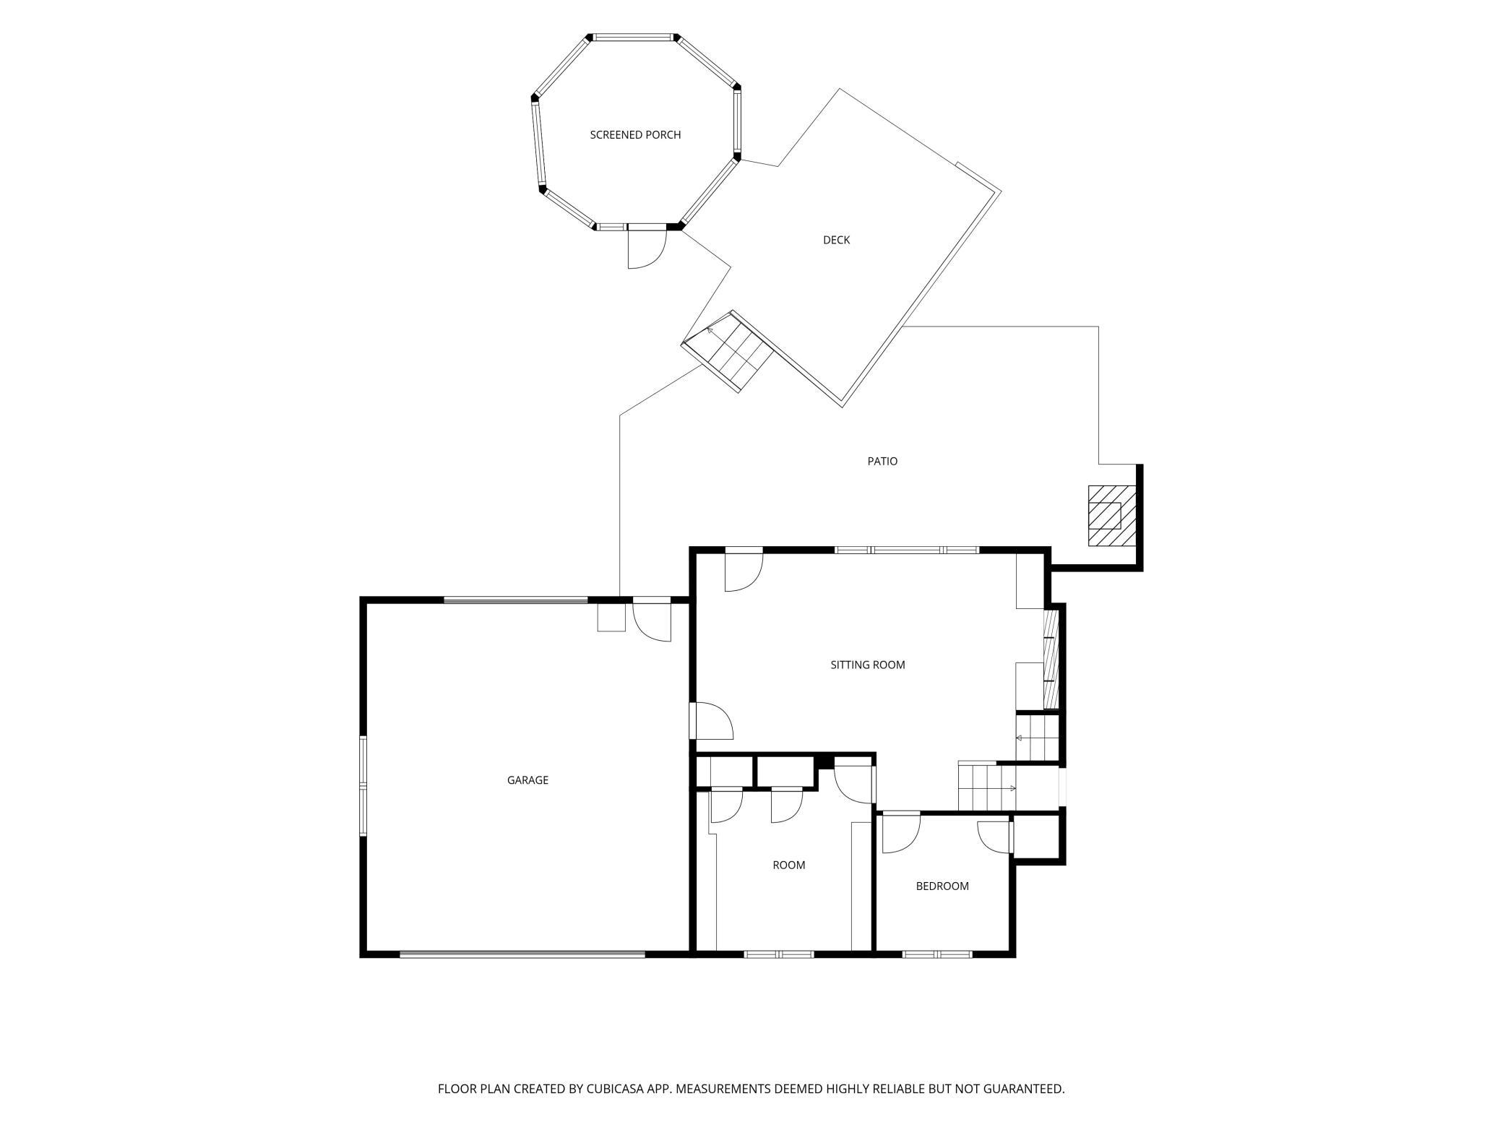
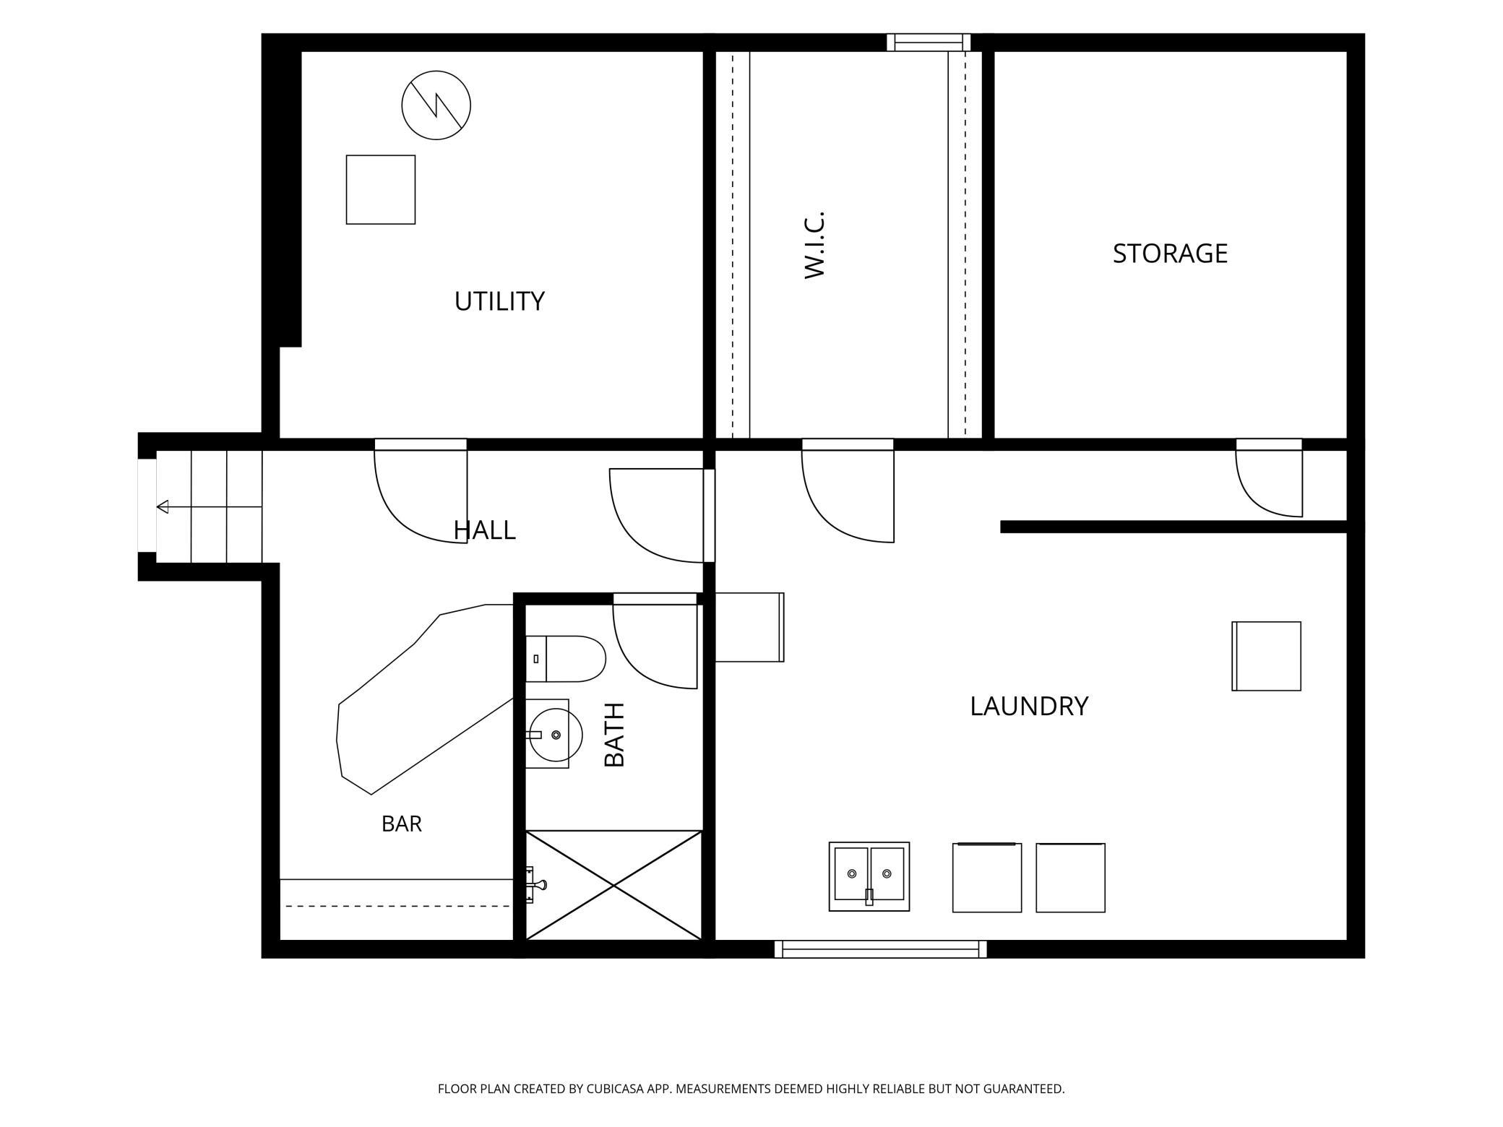
Welcome to this meticulously maintained four-level split in the heart of Roseville, lovingly cared for by the same owner for over 50 years. The spectacular curb appeal begins with a beautiful paver driveway and walkway leading to the front door. Inside, pride of ownership is evident throughout. The spacious eat-in kitchen features an abundance of storage, double ovens, a corner sink and spacious eat-in area. The large living room, with a fireplace, and dining room overlook the park-like backyard. Upstairs offers three bedrooms with hardwood floors and a full bath with a double vanity and an oversized built-in linen cabinet. The third level features a large family room with a gas fireplace and walkout to the backyard, plus two additional flexible rooms perfect for bedrooms, home offices, or hobby space. The lower level includes a large laundry room, bar area, ¾ bath, abundant storage, and a unique brick-lined room ideal for a storm shelter or secure storage. The fully fenced backyard is a gorgeous retreat with a private patio, outdoor fireplace, built-in gas grill, hot tub, and an electric gazebo, perfect for entertaining. Andersen windows throughout. The garage has a rear overhead door provide easy access for boat or trailer storage. Walk to Emmet D Willams elementary, Lake Josephine Park with easy access to shopping. A rare opportunity to own a home that has been lovingly maintained inside and out.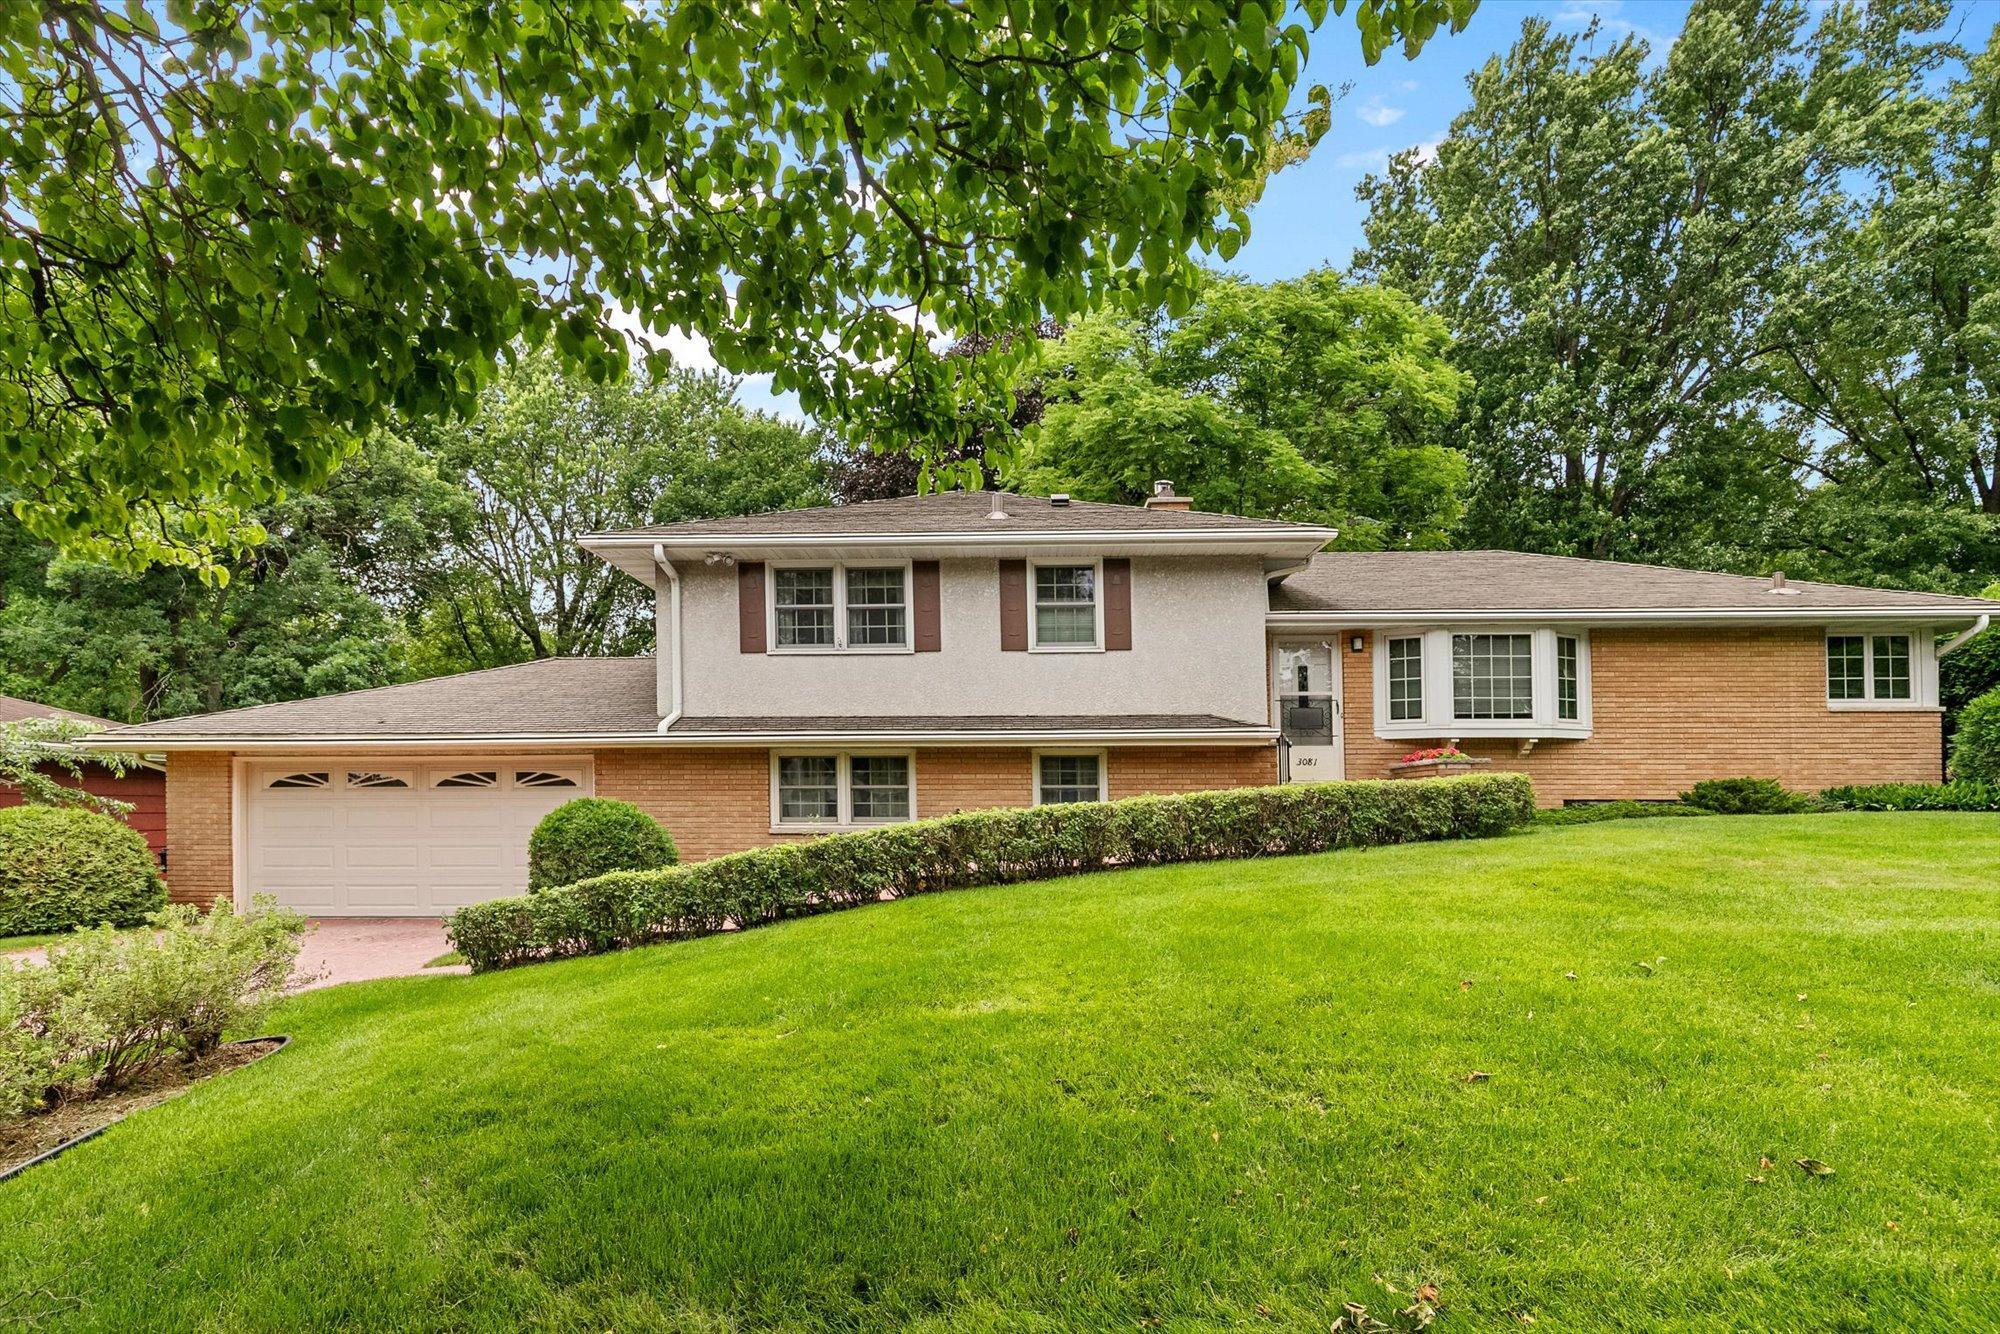
Property Information
Status: Active
Sub Type: ********
List Price: $525,000
MLS#: 7027086
Current Price: $525,000
Address: 3081 Chatsworth Street N, Saint Paul, MN 55113
City: Saint Paul
State: MN
Postal Code: 55113
Geo Lat: 45.034578
Geo Lon: -93.142323
Subdivision: Anderson-Erickson Add
County: Ramsey
Property Description
Year Built: 1958
Lot Size SqFt: 20908.8
Gen Tax: 6666
Specials Inst: 0
High School: Roseville
Square Ft. Source:
Above Grade Finished Area: 1493
Below Grade Finished Area: 929
Below Grade Unfinished Area:
Total SqFt.: 1493
Style: Array
Total Bedrooms: 4
Total Bathrooms: 3
Total Full Baths: 1
Garage Type:
Garage Stalls: 2
Waterfront:
Property Features
Exterior:
Roof:
Foundation:
Lot Feat/Fld Plain: Array
Interior Amenities:
Inclusions: ********
Exterior Amenities:
Heat System:
Air Conditioning:
Utilities: