


Property Listing
Description
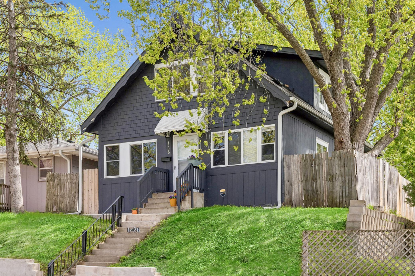
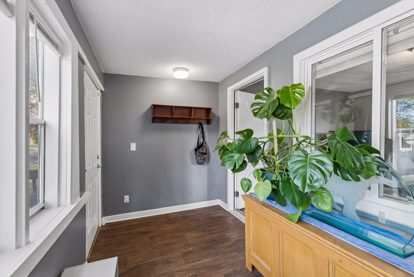
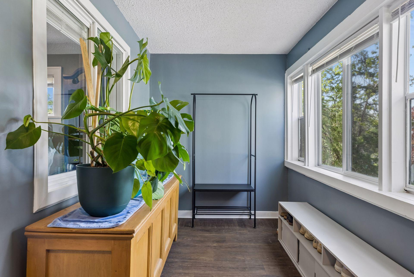
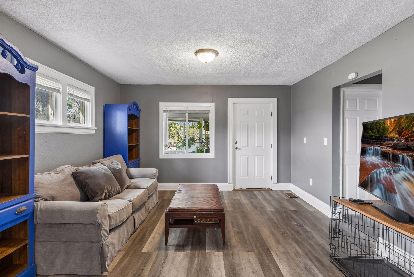
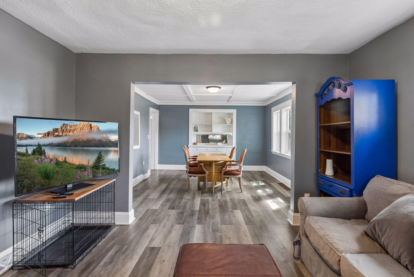
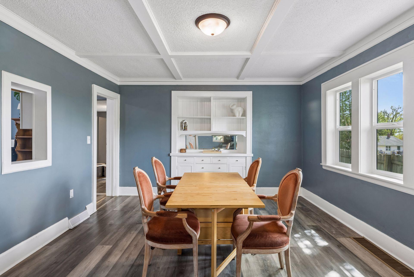
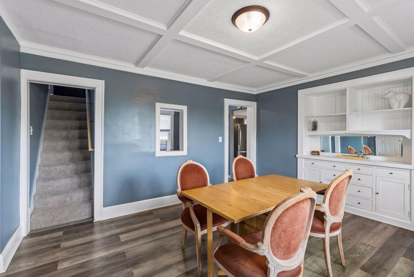
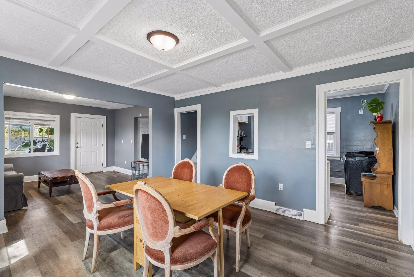
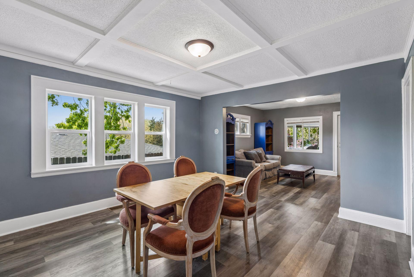
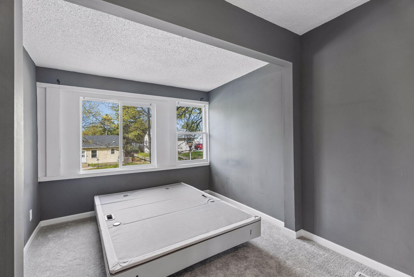
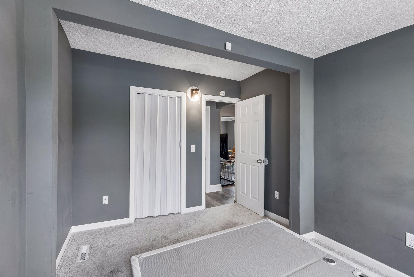
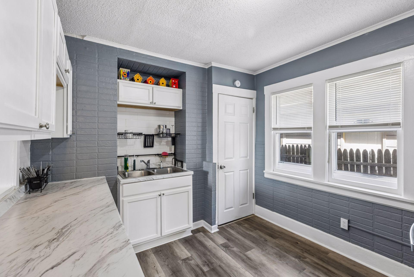
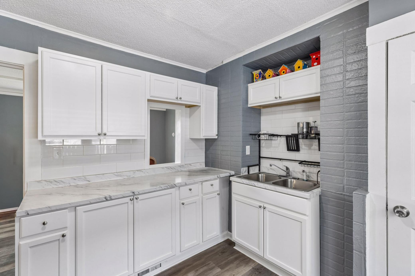
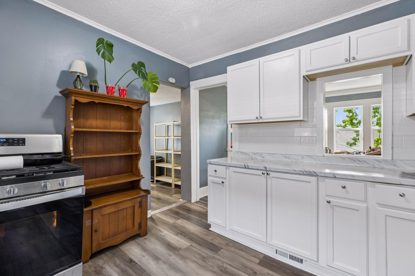
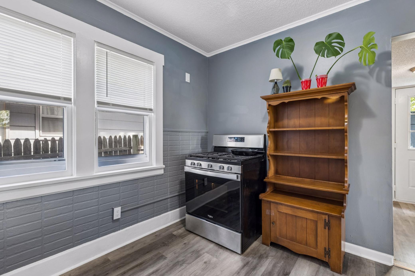
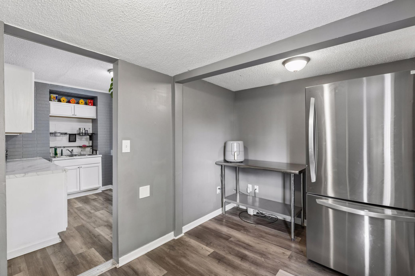
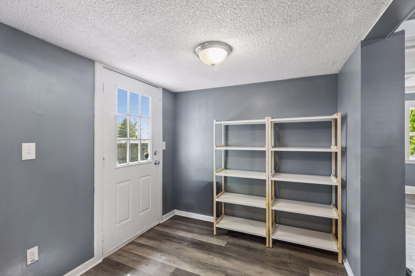
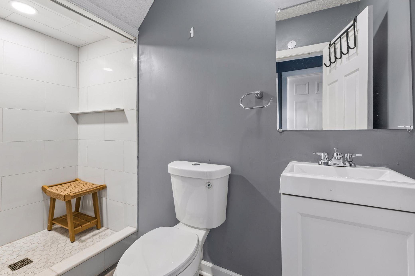
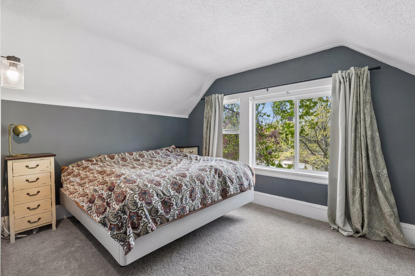
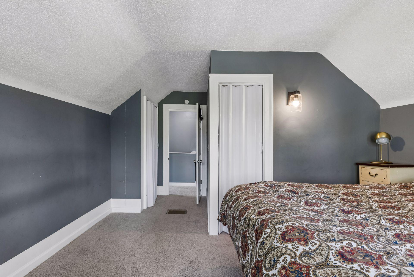
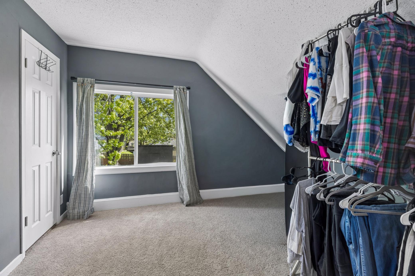
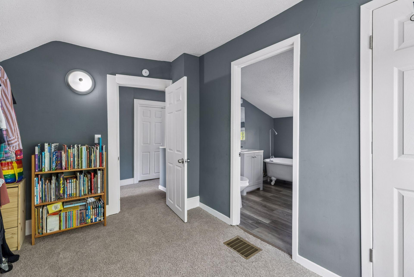
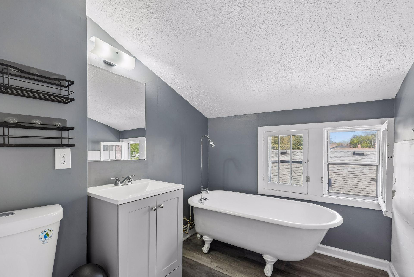
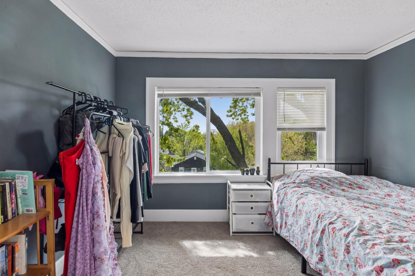
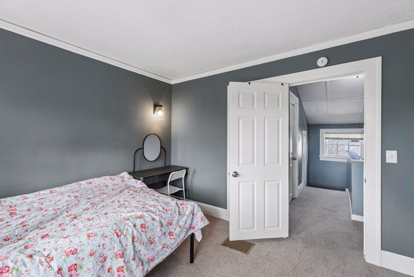
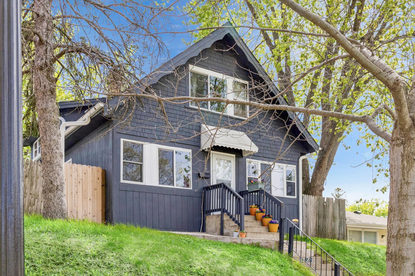
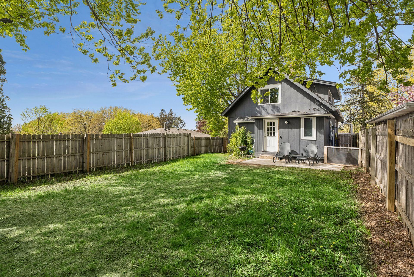
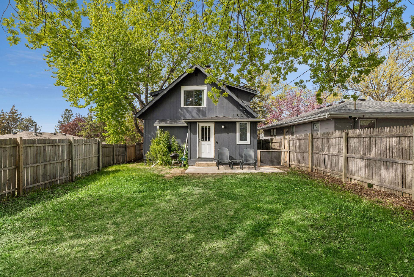
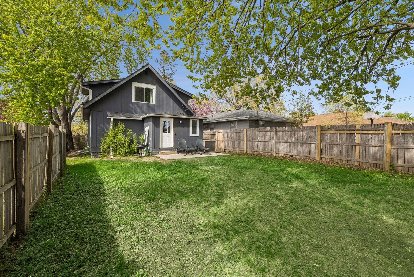
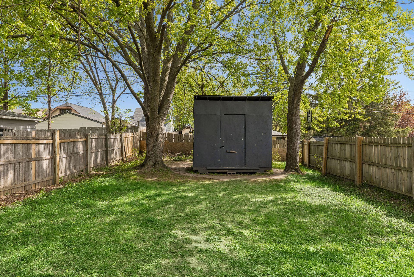
LIVE & PLAY in this ultra convenient Battle Creek neighborhood within walking/biking distance to Eastview Park and Recreation Center, the middle and high school, local shops and popular eats - plus quick access to 94. You'll love the architectural details of this character rich bungalow combined with a modern renovation. The warm and welcoming floor plan starts with a cozy front sun room, a bright & airy living room, and opens to a separate formal dining room. The sun filled dining room showcases the vintage built-in buffet, coffered ceiling, and 3 brand new windows. The cute, clean cottage style kitchen offers white cabinetry and subway tile backsplash with an adjacent pantry/mudroom and walkout to the backyard. A lovely bedroom and a 3/4 bath with new walk-in tiled shower complete the main floor. The upper level features three additional bedrooms, including a private primary en suite with large walk-in closet and updated bath with claw foot tub. The lower level provides an egress window for the option to add a 5th bedroom and a great storage space. The exterior provides charming curb appeal, huge fenced backyard with wood privacy fence and patio, & a storage shed. BRAND NEW dining room windows, main floor bedroom carpet, paint on the main level & upper bath. CLEAN & MOVE-IN READY!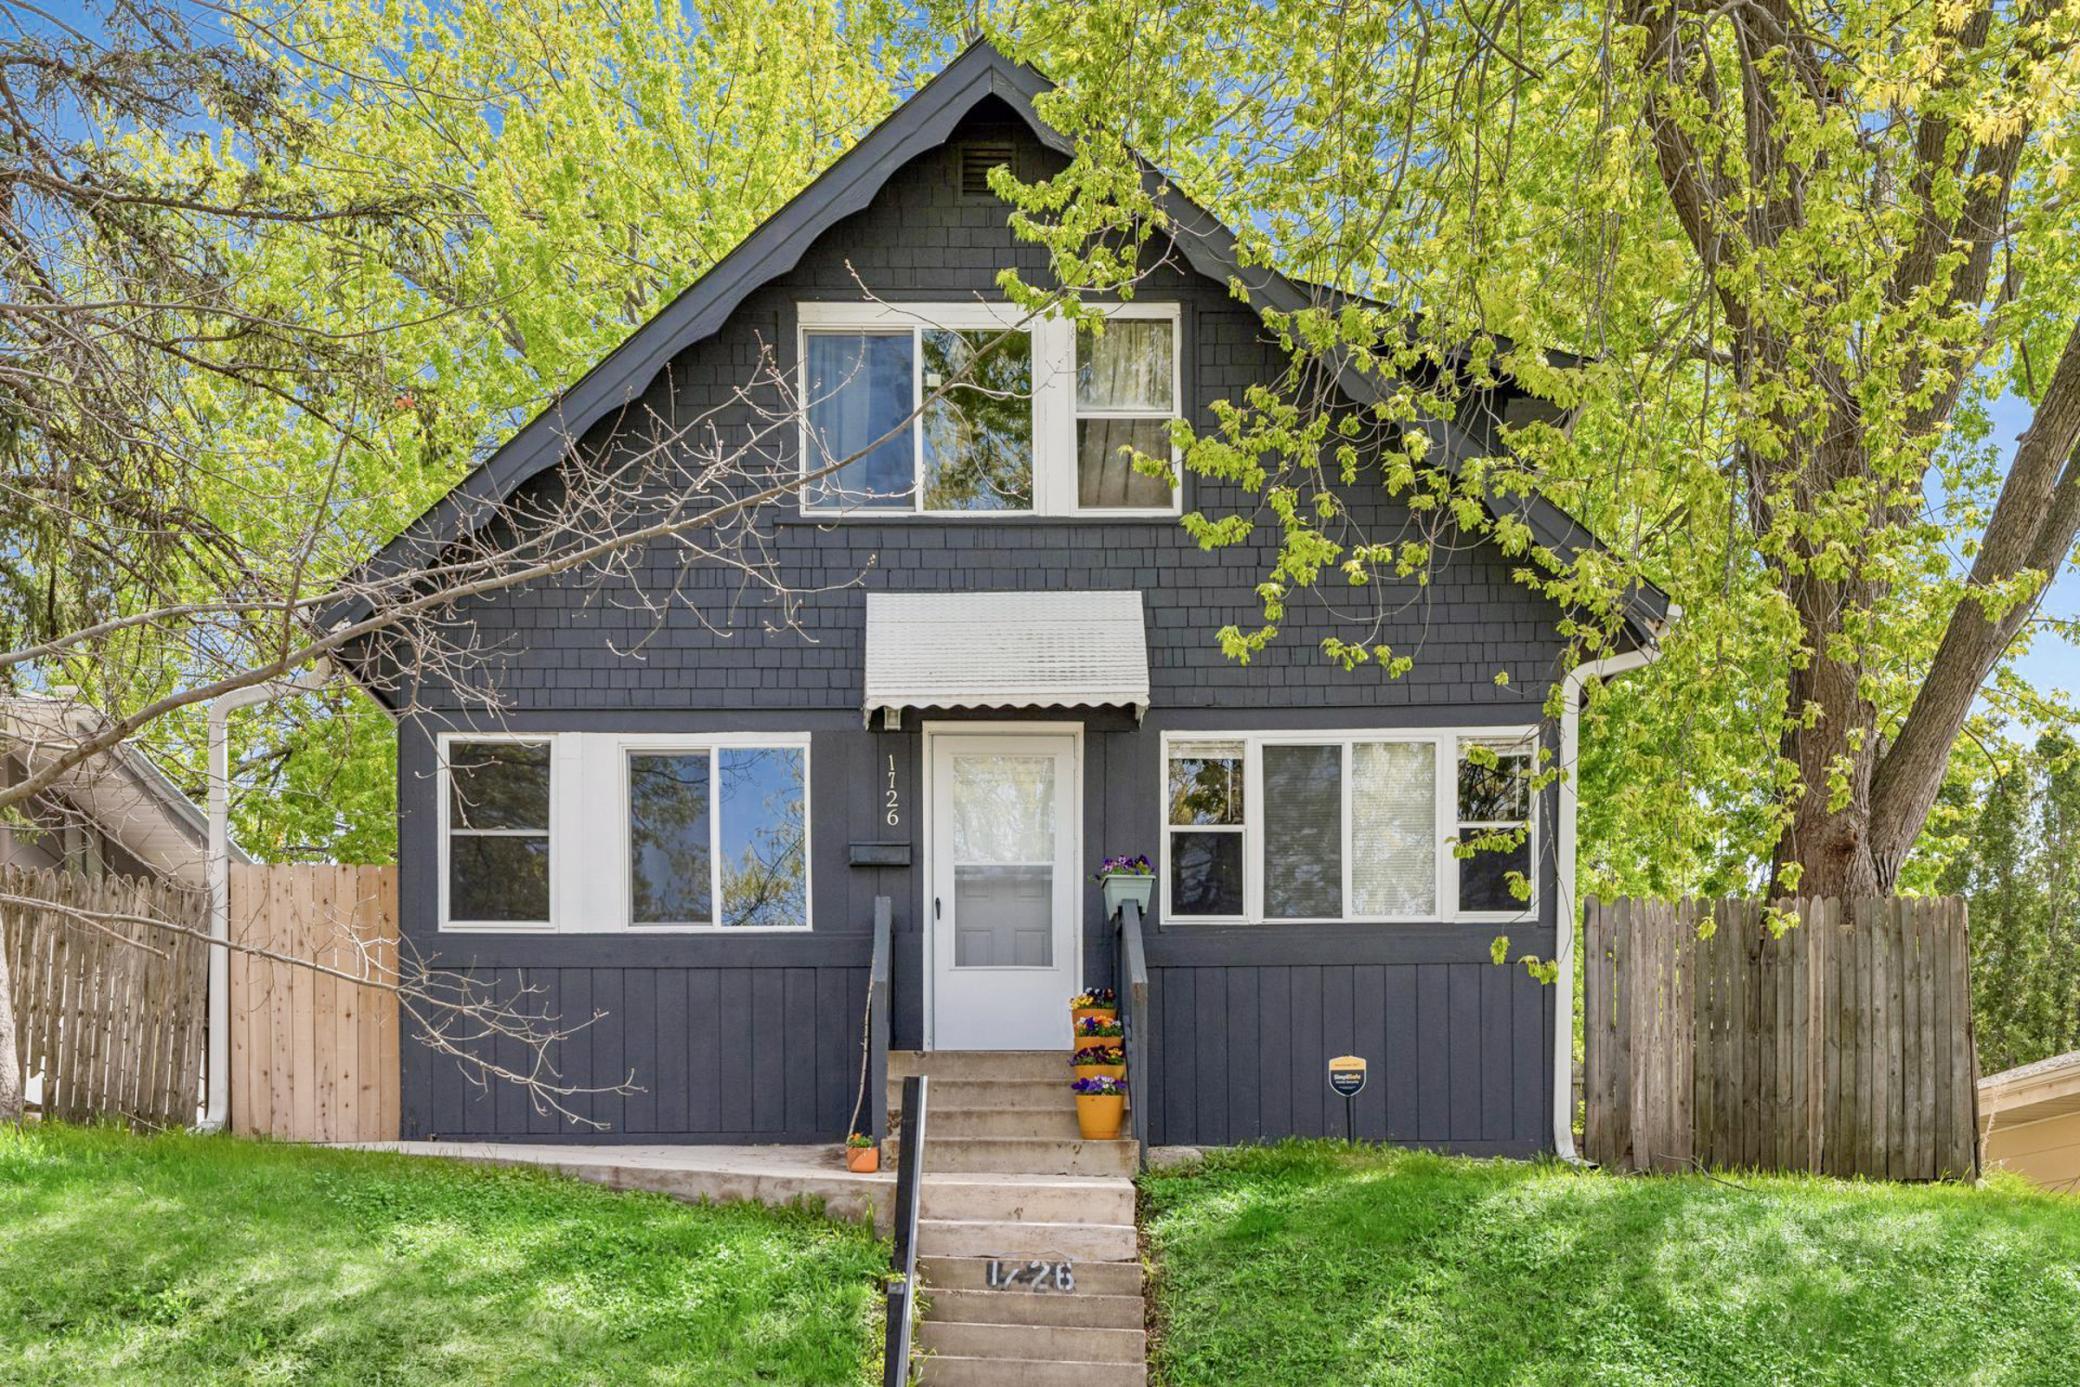
Property Information
Status: Active
Sub Type: ********
List Price: $279,900
MLS#: 7007607
Current Price: $279,900
Address: 1726 4th Street E, Saint Paul, MN 55106
City: Saint Paul
State: MN
Postal Code: 55106
Geo Lat: 44.958326
Geo Lon: -93.0275
Subdivision: Heinemann Shirk & Stierles Sub
County: Ramsey
Property Description
Year Built: 1921
Lot Size SqFt: 4791.6
Gen Tax: 3982
Specials Inst: 0
High School: St. Paul
Square Ft. Source:
Above Grade Finished Area:
Below Grade Finished Area:
Below Grade Unfinished Area:
Total SqFt.: 1472
Style: Array
Total Bedrooms: 4
Total Bathrooms: 2
Total Full Baths: 1
Garage Type:
Garage Stalls: 0
Waterfront:
Property Features
Exterior:
Roof:
Foundation:
Lot Feat/Fld Plain: Array
Interior Amenities:
Inclusions: ********
Exterior Amenities:
Heat System:
Air Conditioning:
Utilities: