


Property Listing
Description
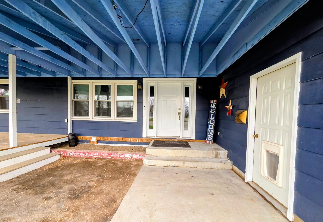
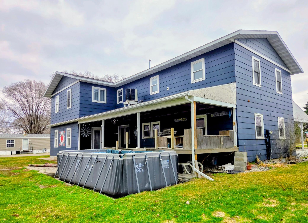
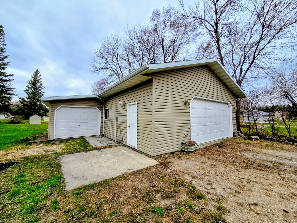
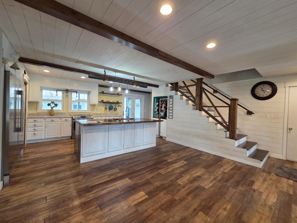
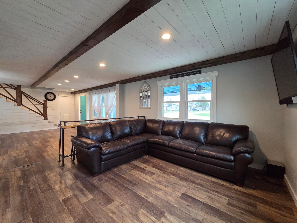
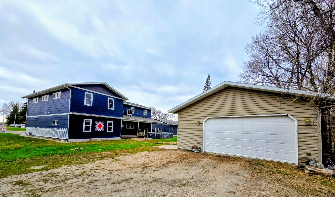
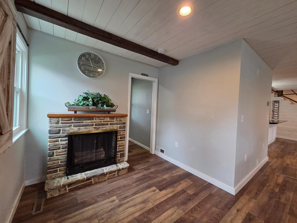
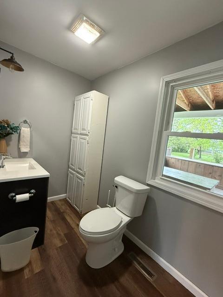
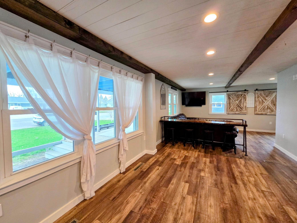
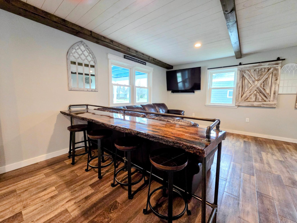
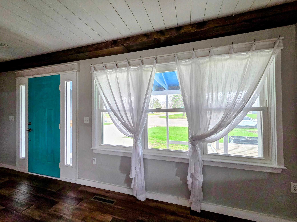
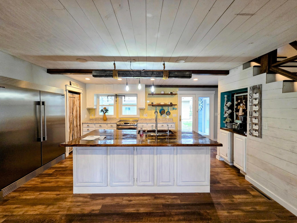
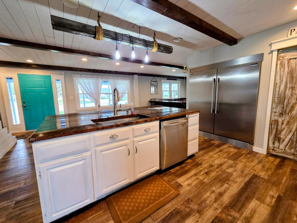
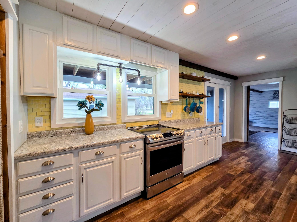
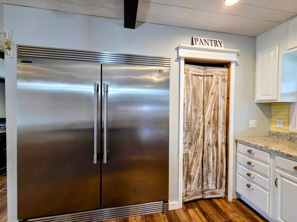
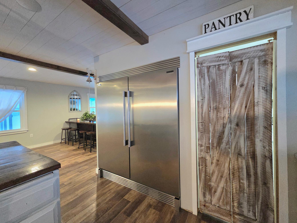
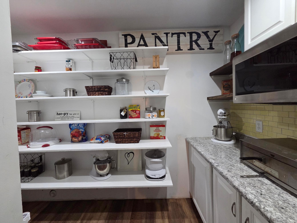
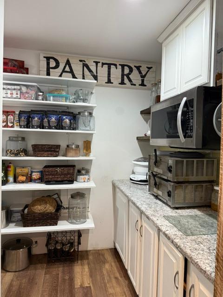
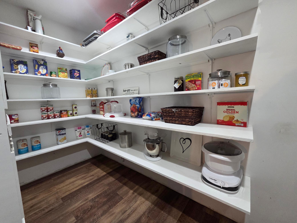
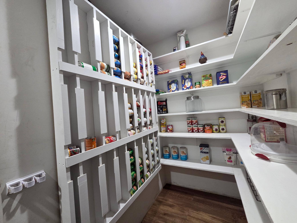
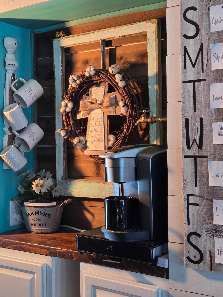
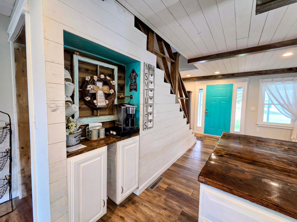
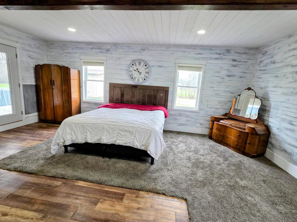
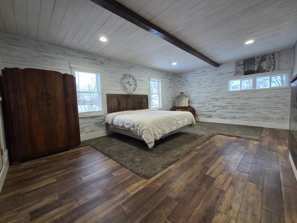
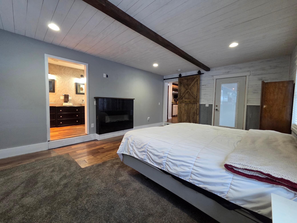
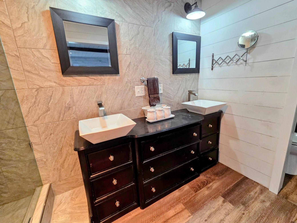
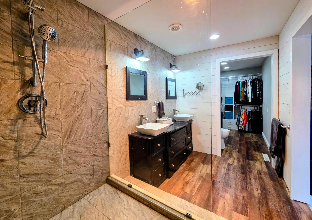
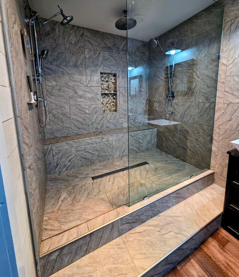
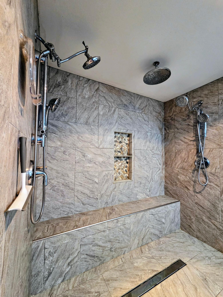
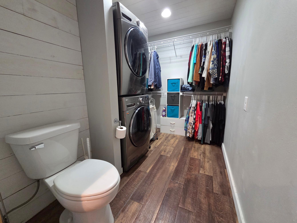
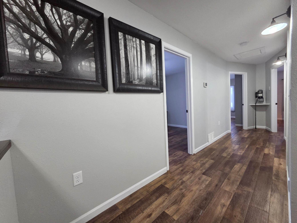
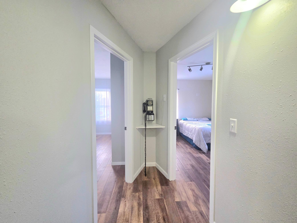
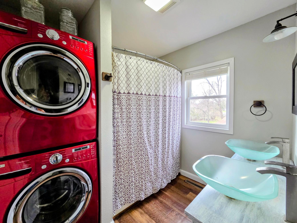
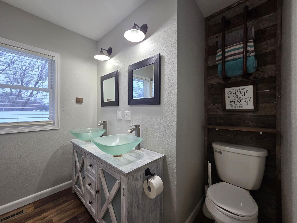
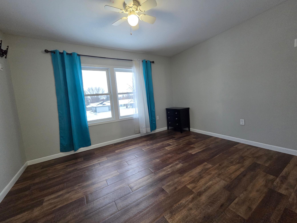
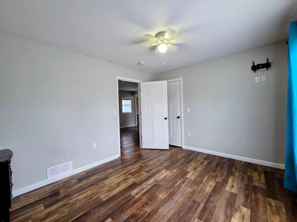
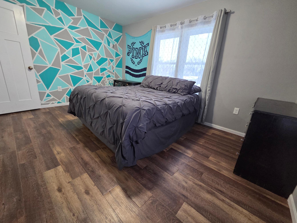
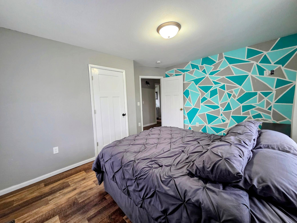
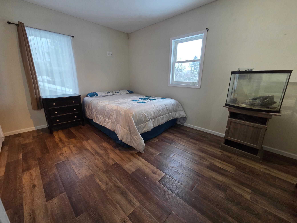
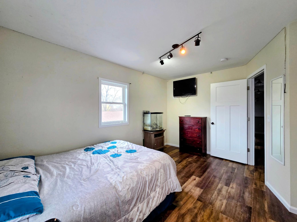

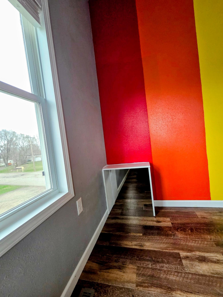
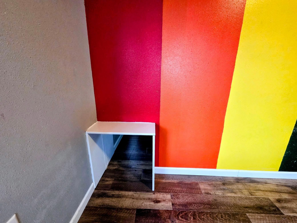
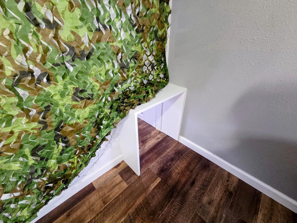
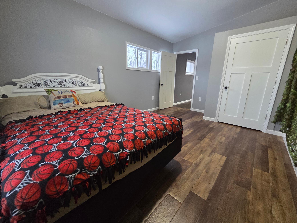
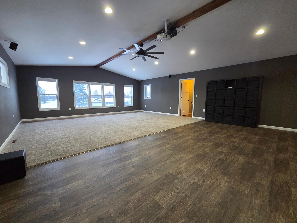
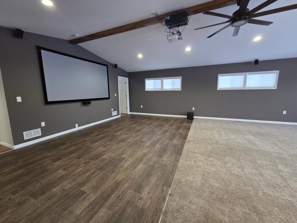
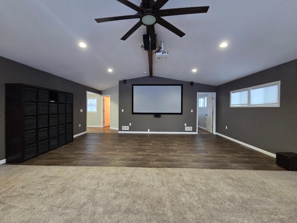
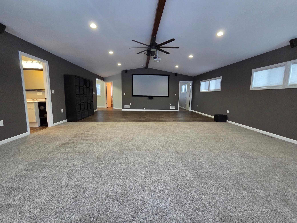
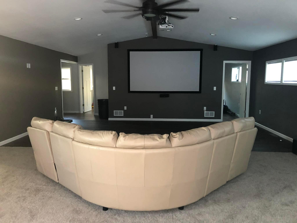
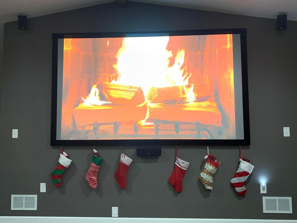
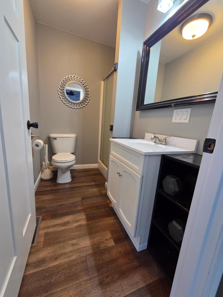
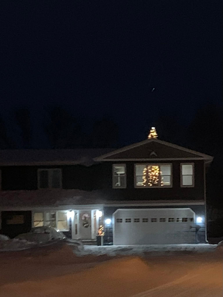
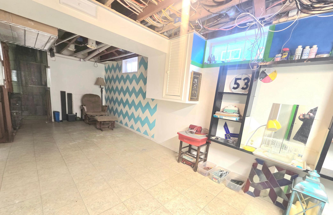
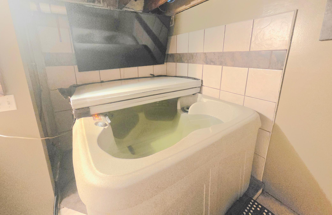
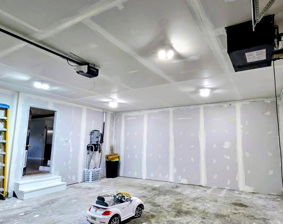
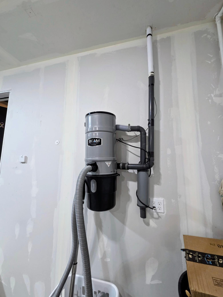
Welcome to a home that truly has it all — thoughtful design, unforgettable features, and spaces that make everyday living feel like a getaway. From the moment you arrive, the charm begins with a covered front porch perfect for morning coffee or evening unwinding. Head to the back and you’ll find a second covered porch designed to function like your very own backyard barbeque and pool deck with custom benches.Alongside sits a built-in gas fire pit, and private changing area ready for swimsuit swaps if you decide to add a pool. The yard is fully equipped with an underground pet fence and even a Bluetooth doggy door, making life easier for your furry family members. A heated detached garage/shop with a long workbench offers the perfect space for projects, hobbies, or extra storage. And yes — there’s also an attached heated garage so you can pull right in and walk directly into your home. Step inside and you’re greeted by a beautiful open-concept layout that feels both spacious and welcoming. The kitchen is a dream for cooking enthusiasts, featuring an 8ft large island with seating, a walk-in pantry with a custom built rotating can rack, and a commercial-sized refrigerator that delivers a true wow factor. A built in coffee nook with distilled water plumbed right in. Hosting is a blast in this well-designed space — there’s even a dinner bell for added charm. The main floor family room flows seamlessly from the kitchen and includes a stunning live-edge wood sofa table behind the included sectional to enjoy snacks while watching your favorite show, plus an electric fireplace for cozy nights in. The main-level primary suite is a retreat of its own, offering a luxurious walk-in shower, a bedroom fireplace, and a walk-in closet complete with its own private washer and dryer. Convenience and comfort at their best. Upstairs, you’ll find five spacious bedrooms with great closet space. Two of the rooms are connected by a playful tunnel — a feature kids (or pets) will think is the coolest thing ever. With two additional bathrooms and another washer/dryer set upstairs, daily routines become effortless. But the showstopper? An enormous upstairs family and entertainment room. Whether it’s movie nights on the wall-filling big screen, game days, or gatherings with friends and family, this space is built for fun and memory-making. The basement adds even more versatility with abundant storage, a craft room, and — yes — a hot tub paired with another big screen for the ultimate relaxation zone. Additional features include central air, raised flower beds, central vac, culligan water softener, and a durastill water distiller plumbed in for all your drinking water needs. This home is beautifully designed, wonderfully equipped, and truly one-of-a-kind. A must-see for anyone looking for comfort, character, and endless possibilities in a family friendly neighborhood! Ada Mn. is only a short drive from Fargo Moorhead and Grand Forks with a fantastic school system, small class sizes, strong sports programs, and a welcoming safe community.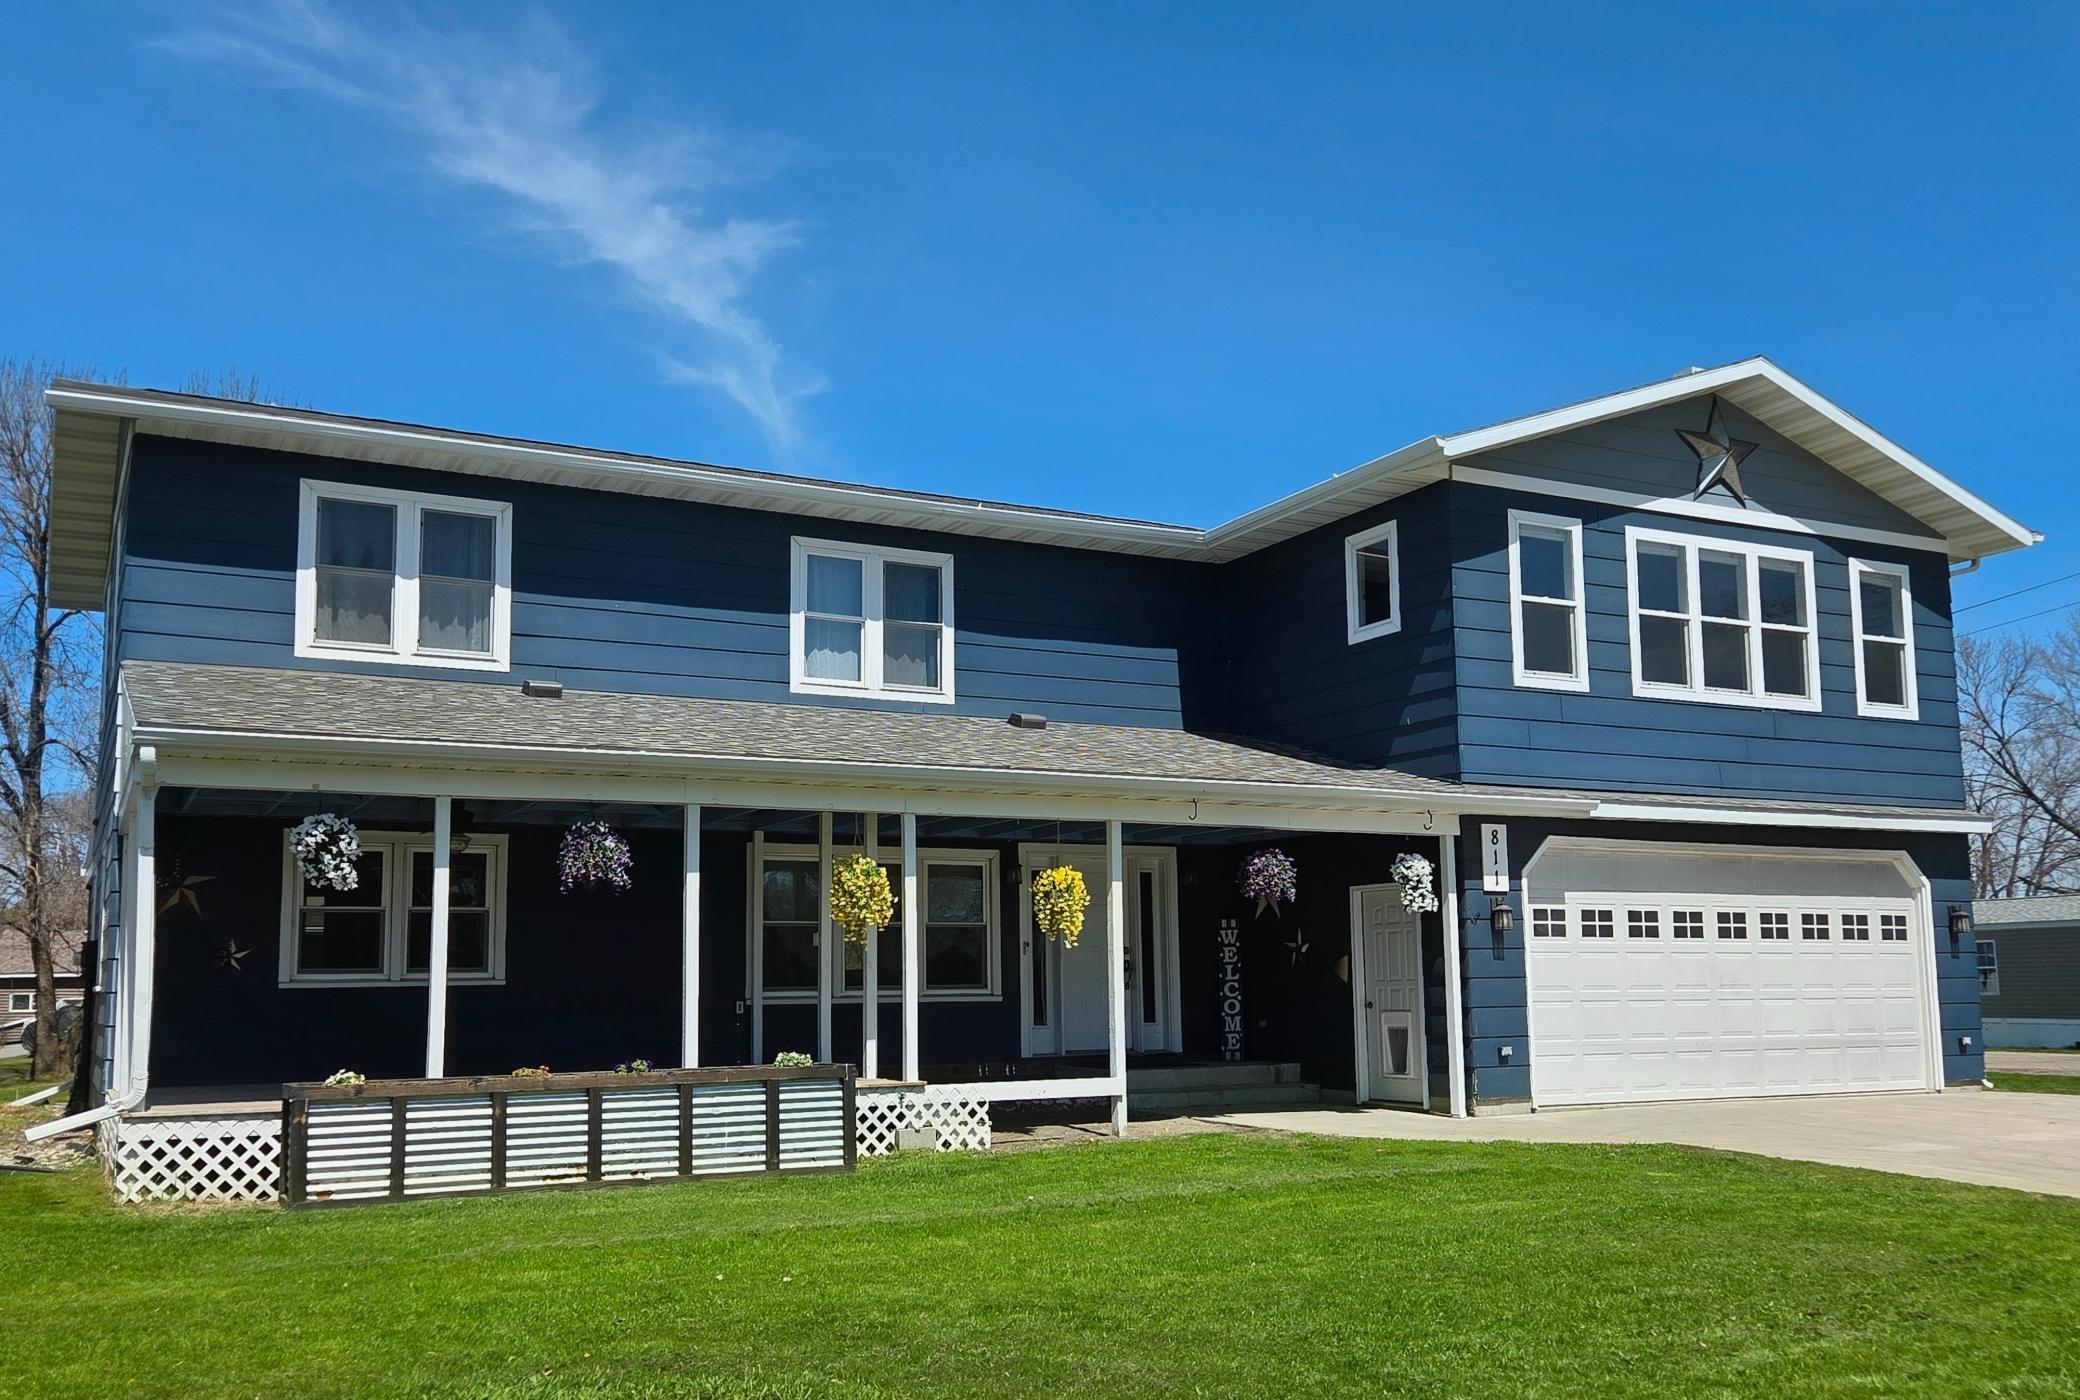
Property Information
Status: Active
Sub Type: ********
List Price: $385,000
MLS#: 6824566
Current Price: $385,000
Address: 811 1st Avenue E, Ada, MN 56510
City: Ada
State: MN
Postal Code: 56510
Geo Lat: 47.298171
Geo Lon: -96.500568
Subdivision:
County: Norman
Property Description
Year Built: 1964
Lot Size SqFt: 11761.2
Gen Tax: 3490
Specials Inst: 0
High School: Ada-Borup
Square Ft. Source:
Above Grade Finished Area:
Below Grade Finished Area:
Below Grade Unfinished Area:
Total SqFt.: 3750
Style: Array
Total Bedrooms: 6
Total Bathrooms: 5
Total Full Baths: 1
Garage Type:
Garage Stalls: 4
Waterfront:
Property Features
Exterior:
Roof:
Foundation:
Lot Feat/Fld Plain:
Interior Amenities:
Inclusions: ********
Exterior Amenities:
Heat System:
Air Conditioning:
Utilities: