


Property Listing
Description
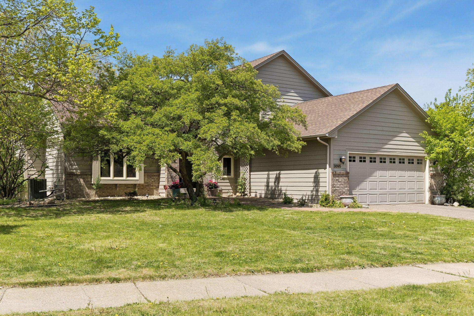
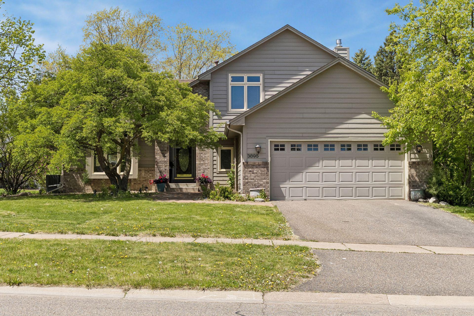
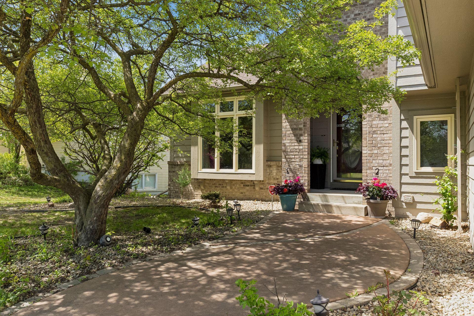
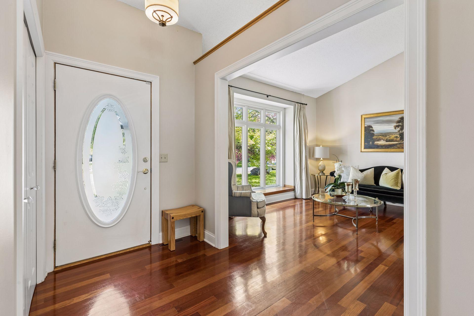
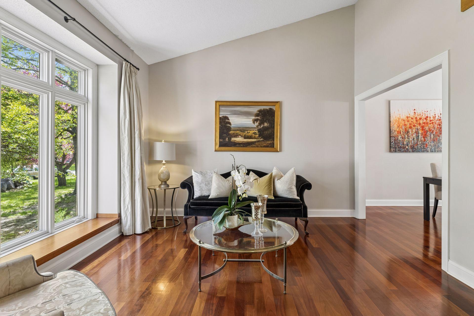
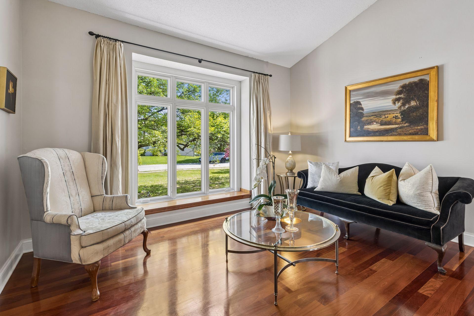
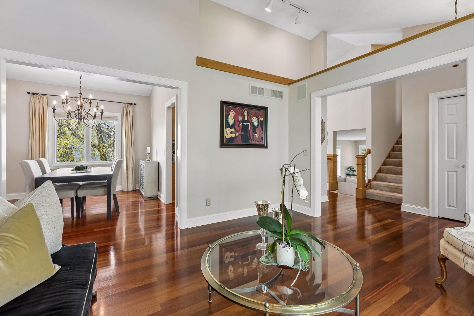
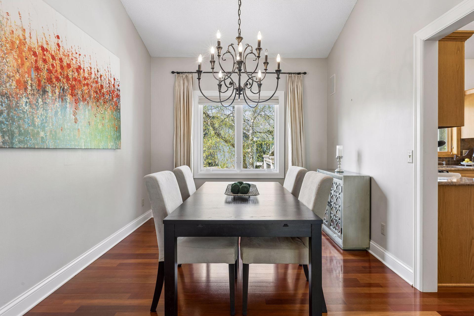
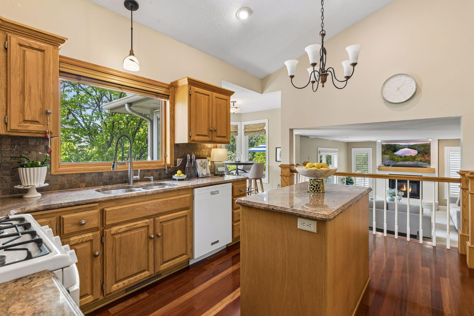
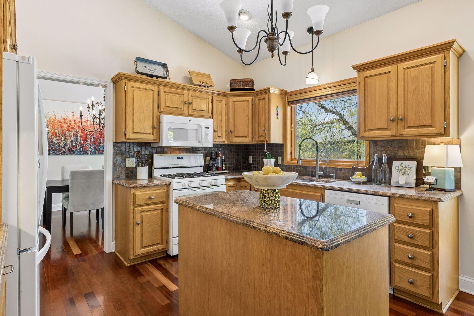
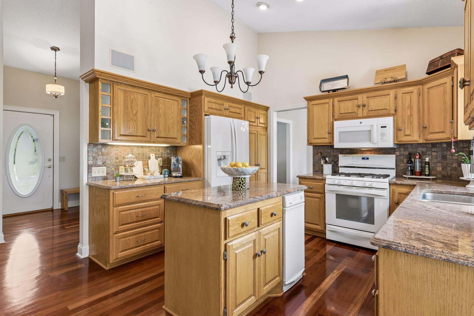
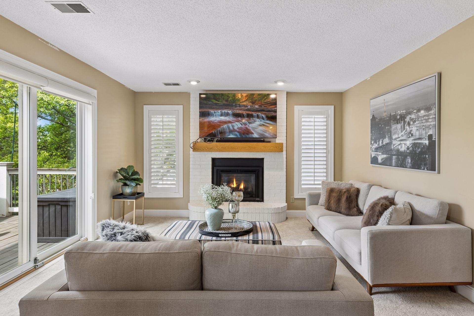
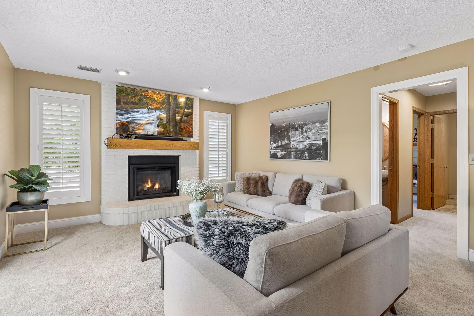
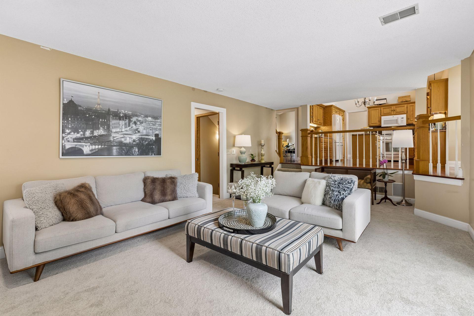
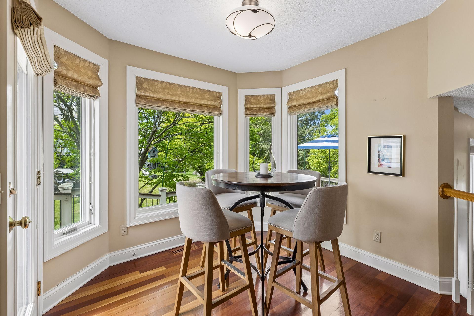
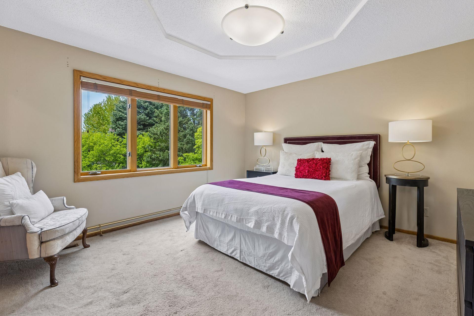
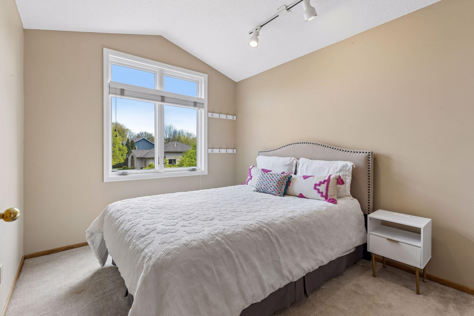
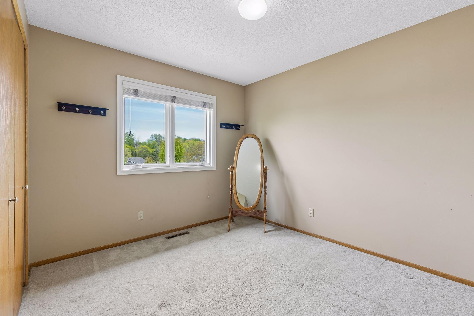
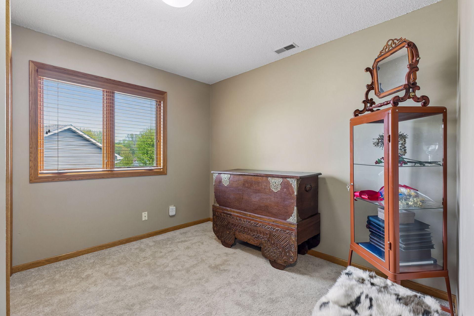
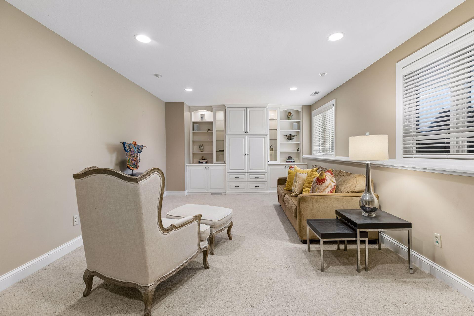
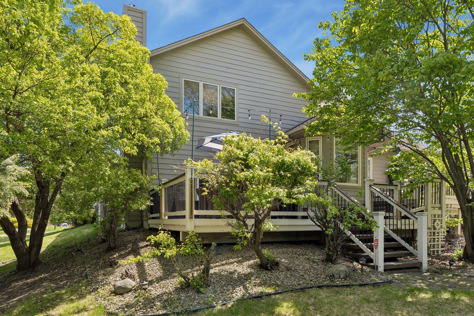
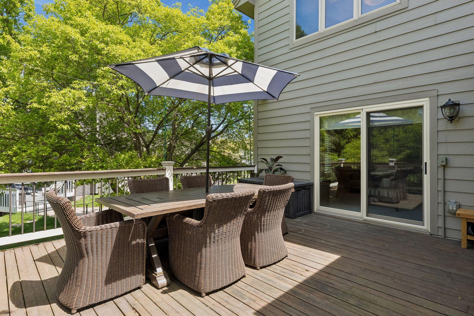
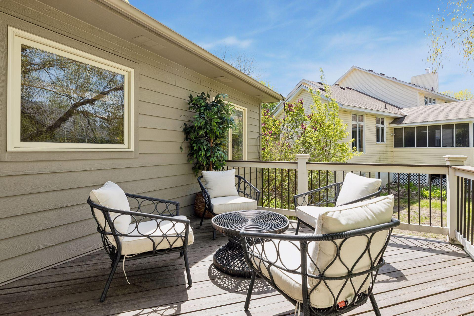
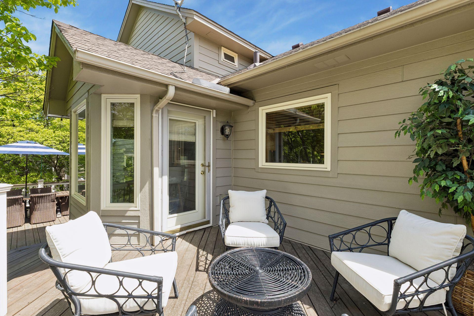
Tucked into a mature Plymouth neighborhood, this beautifully maintained four-bedroom, three-bath home offers the space, warmth, and flexibility today’s buyers are looking for. Vaulted ceilings and rich Brazilian cherry hardwood floors create an inviting first impression, while oversized windows fill the home with natural light and backyard views. The kitchen features granite countertops, tile backsplash, center island, and an easy flow into both informal and formal dining spaces—ideal for everything from busy weekday mornings to holiday gatherings. Just steps away, the comfortable family room with gas fireplace creates a natural place to unwind and connect. Upstairs, you’ll find three bedrooms on one level, including a spacious primary suite with private 3/4 bath. The flexible four-level split design provides separation without sacrificing connection, offering room for entertaining, working from home, hobbies, or growing households. The lower-level amusement room with built-ins adds even more usable living space, while outside, the spectacular two-level deck overlooks a peaceful backyard designed for summer evenings, grilling, conversation, and play. With timeless finishes, thoughtful updates, and a location close to parks, trails, shopping, and top Plymouth conveniences, this is the kind of home that simply feels good the moment you walk in.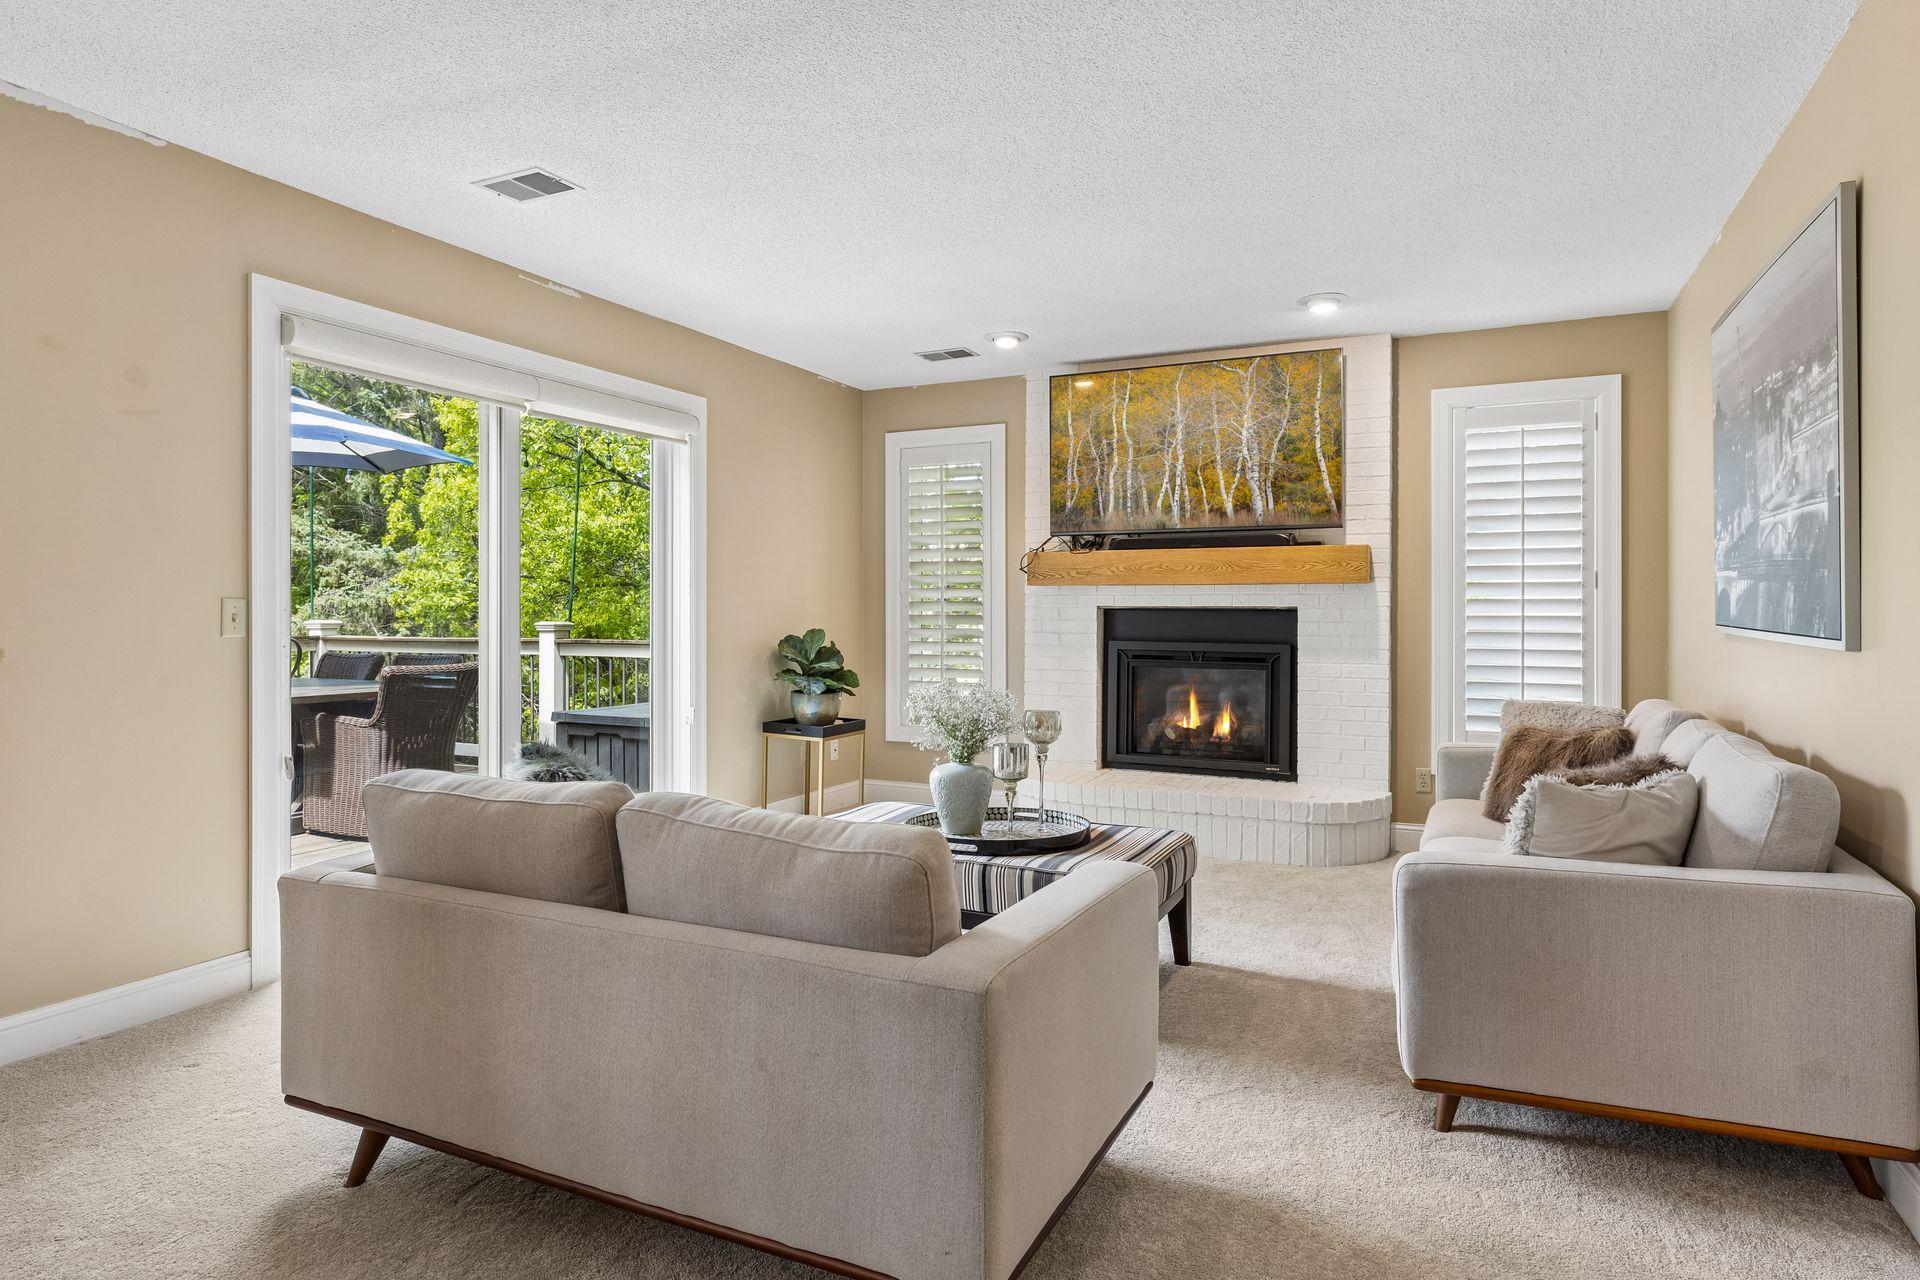
Property Information
Status: Active
Sub Type: ********
List Price: $524,900
MLS#: 6822407
Current Price: $524,900
Address: 3895 Minnesota Lane N, Minneapolis, MN 55446
City: Minneapolis
State: MN
Postal Code: 55446
Geo Lat: 45.027875
Geo Lon: -93.469659
Subdivision: Parkview Ridge
County: Hennepin
Property Description
Year Built: 1990
Lot Size SqFt: 10018.8
Gen Tax: 5794
Specials Inst: 0
High School: Robbinsdale
Square Ft. Source:
Above Grade Finished Area:
Below Grade Finished Area:
Below Grade Unfinished Area:
Total SqFt.: 2709
Style: Array
Total Bedrooms: 4
Total Bathrooms: 3
Total Full Baths: 1
Garage Type:
Garage Stalls: 2
Waterfront:
Property Features
Exterior:
Roof:
Foundation:
Lot Feat/Fld Plain: Array
Interior Amenities:
Inclusions: ********
Exterior Amenities:
Heat System:
Air Conditioning:
Utilities: