


Property Listing
Description
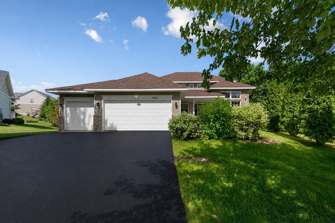
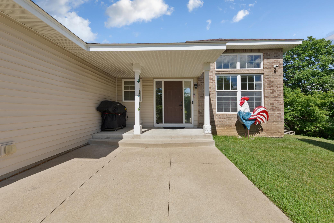
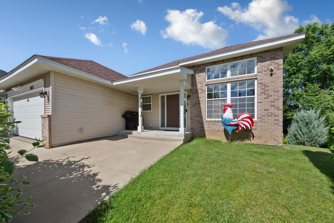
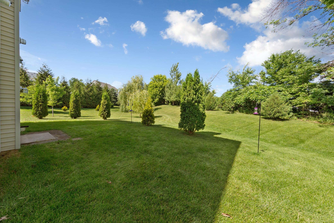
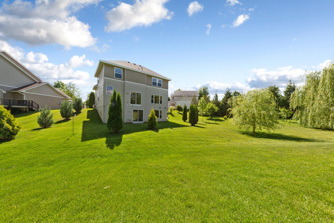
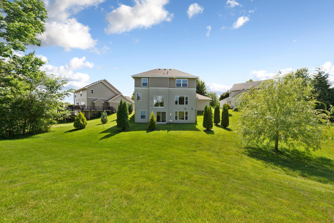
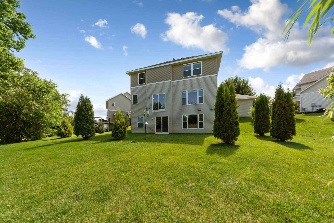
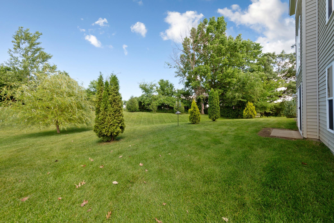
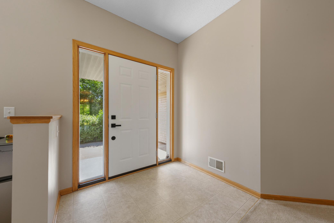
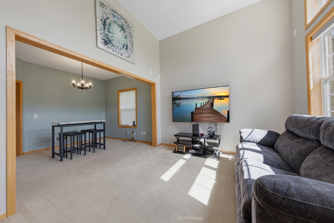
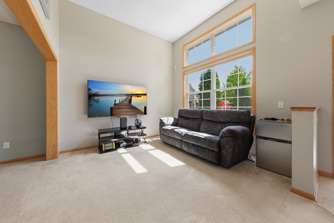
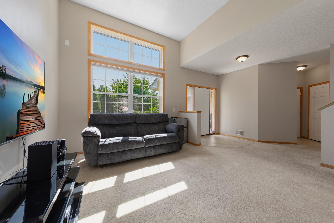
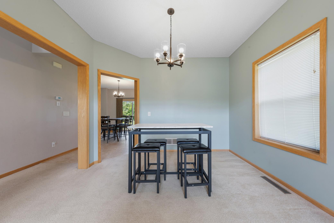
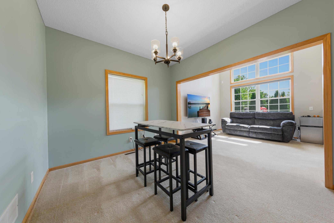
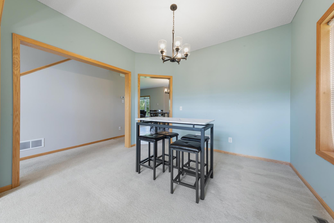
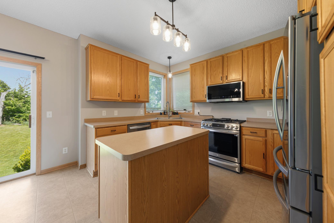
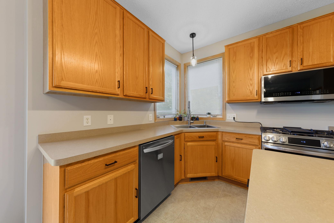
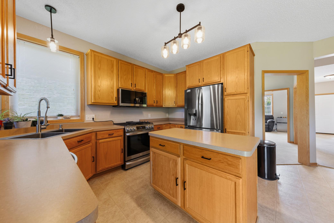
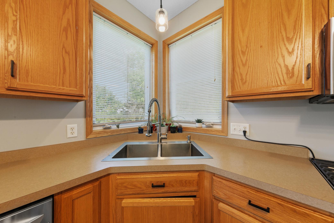
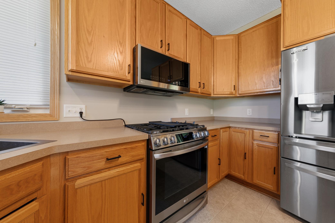
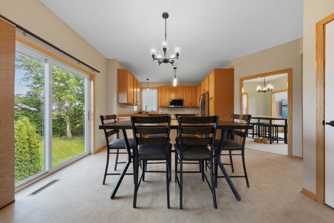
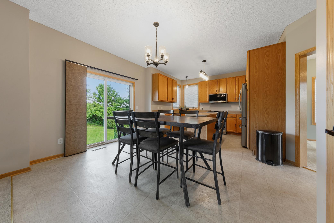
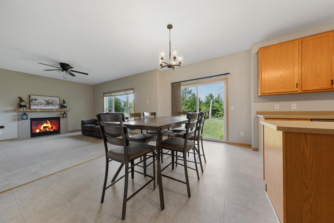
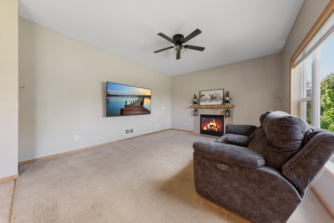
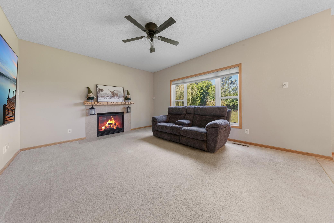
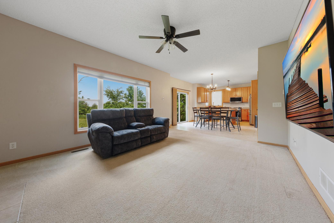
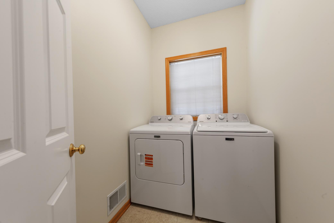
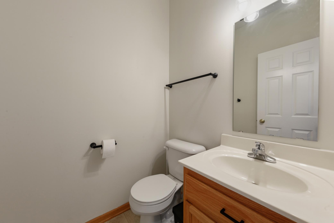
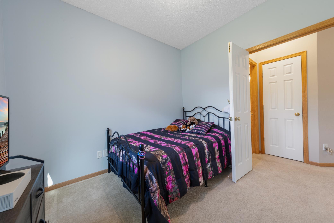
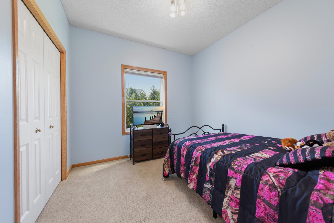
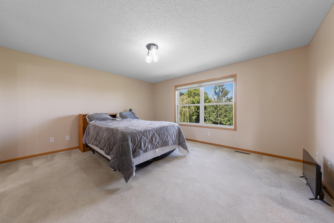
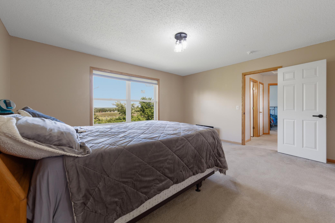
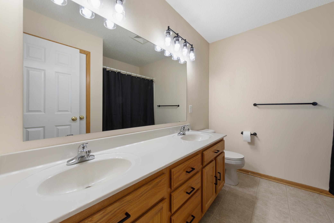
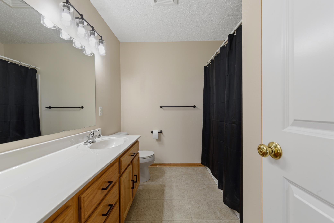
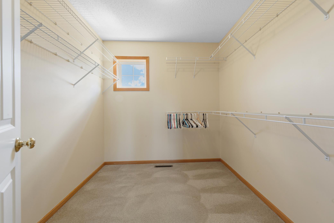
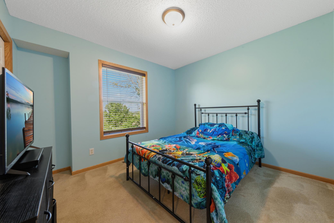
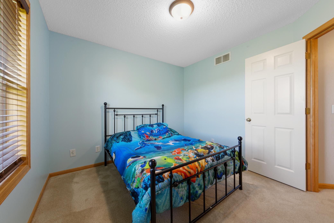
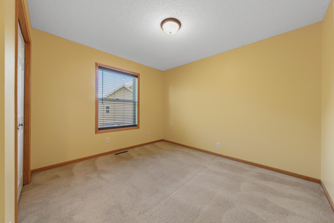
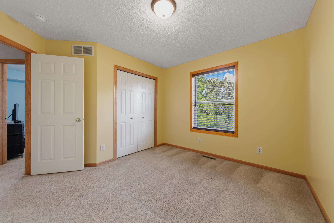
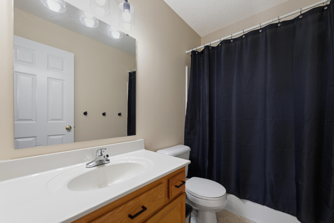
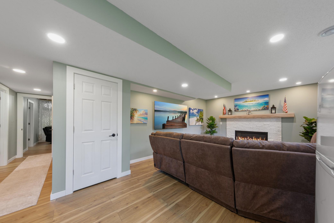
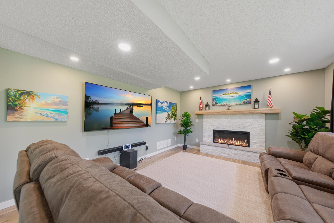
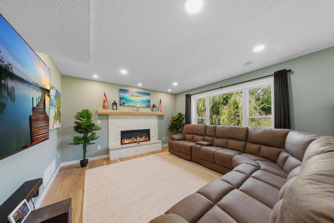
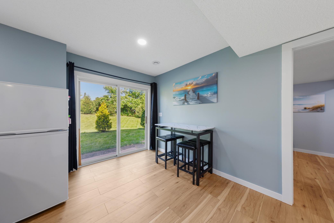
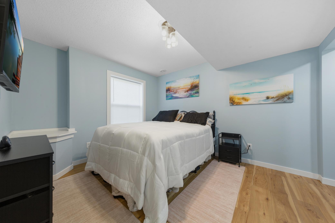
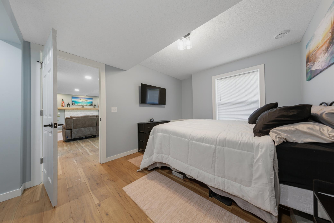
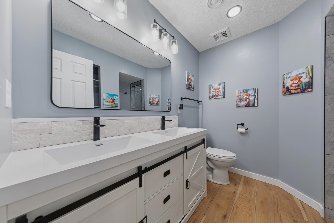
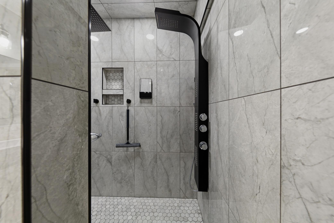
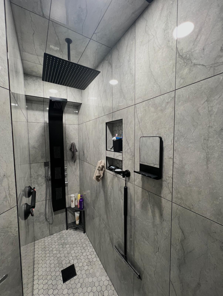
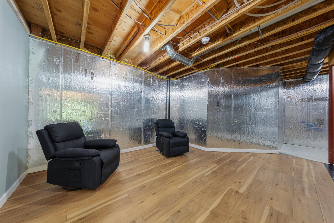
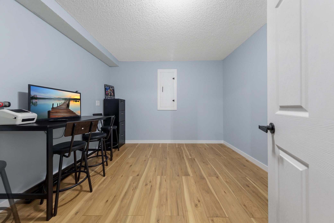
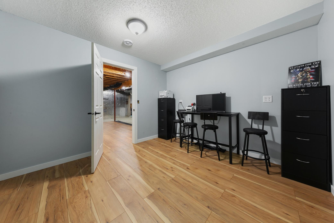
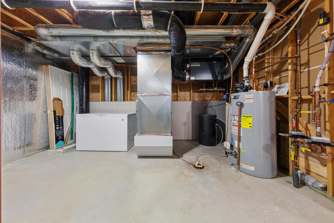
Welcome home to this beautiful two- story home with a walkout basement.This home offers five-bedrooms, four bathrooms, a flex room, custom dual head shower and a private retreat for a backyard. Curb appeal shines with a three car garage, oversized asphalt driveway that has recently been seal coated. Concrete apron, and a private concrete patio in front, along with new lighting including a new hard wire flood light and security cameras. Stepping inside, you’re greeted by a warm living room, laundry room with new washer and dryer, dining room, bedroom and ½ bathroom, a family room with a cozy gas fireplace, a kitchen with beautiful oak cabinets, updated stainless steel appliances, plus a dinette area. Upstairs, you will find three additional bedrooms, including a master suite complete with a private bathroom and a walk-in closet, and a separate full bathroom. The lower level has been recently finished and features a cozy family room with a custom electric fireplace, an additional bedroom and an exceptional tiled shower with two body spray systems and a large rain head you will truly feel like your in a spa in this bathroom, a flex room that could be an office, study or whatever you envision. There is also an unfinished space for future kitchen and laundry room or make it you something of your own , utility room offers lots of storage, the house has been recently painted throughout and carpets cleaned . Stepping outside, the serene backyard offers privacy with two graceful weeping willow trees, and mature trees. This breathtaking retreat is semi private; it has rabbits, deer, squirrels, birds, owls, and eagles that all make an appearance at some point, your view is not blocked as this property backs up to a farmers field. This spacious and meticulously maintained home is truly a rare find. Come check it out yourself!!!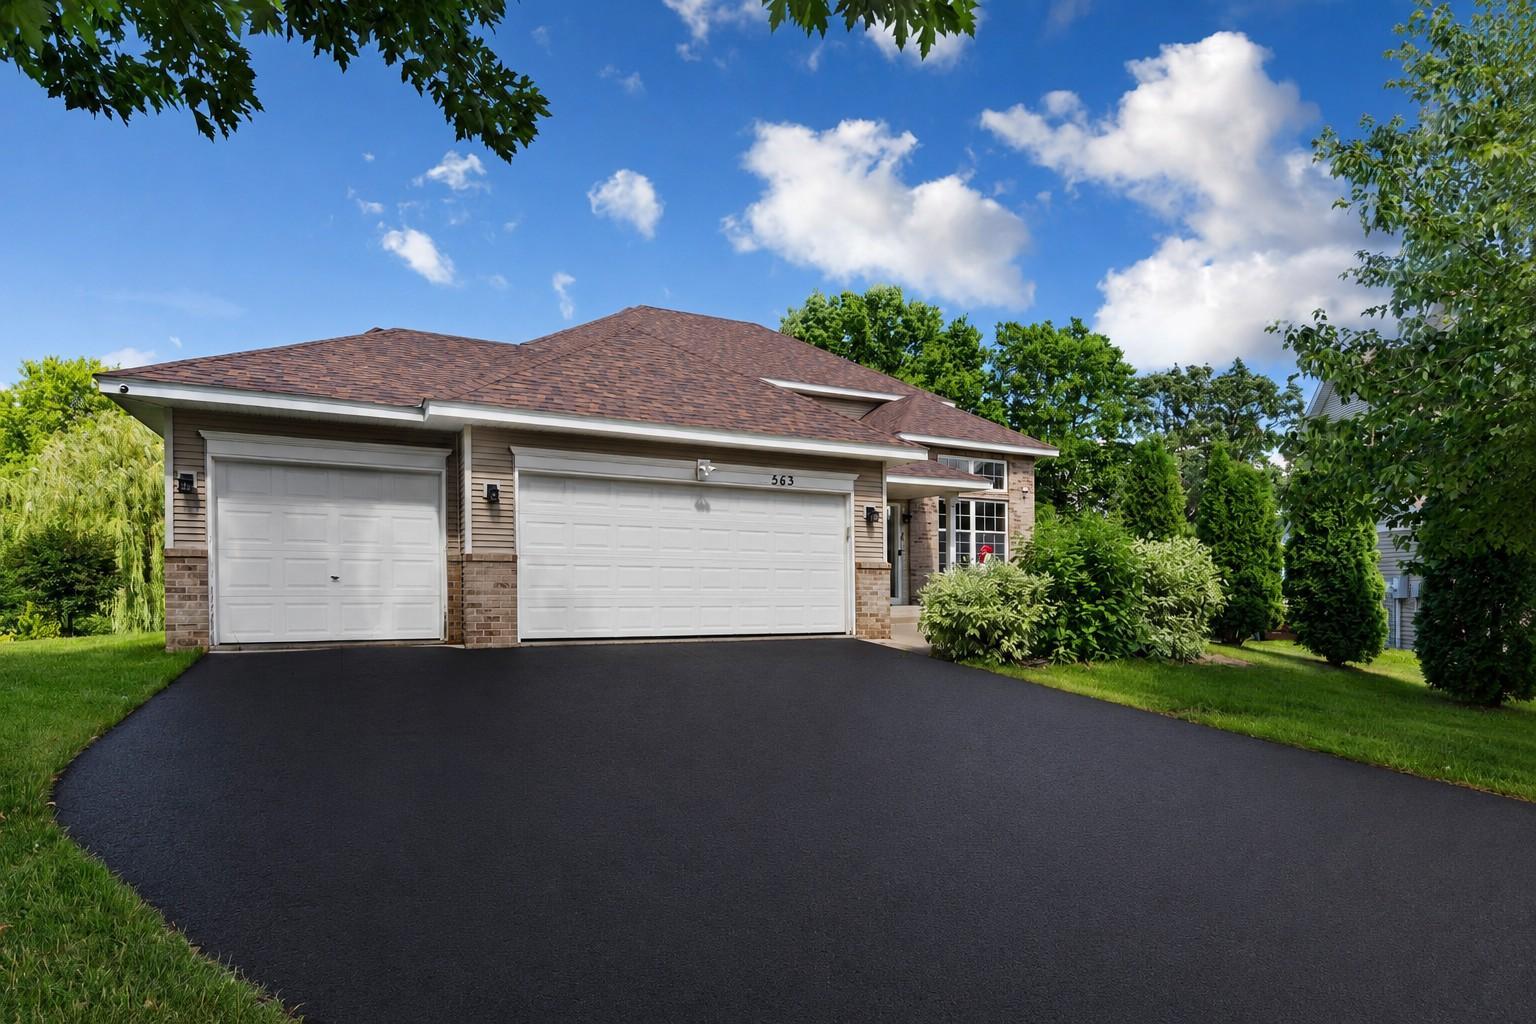
Property Information
Status: Active
Sub Type: ********
List Price: $599,900
MLS#: 6811192
Current Price: $599,900
Address: 563 Summit Avenue, Dundas, MN 55019
City: Dundas
State: MN
Postal Code: 55019
Geo Lat: 44.425851
Geo Lon: -93.176106
Subdivision: Bridgewater Heights
County: Rice
Property Description
Year Built: 2006
Lot Size SqFt: 19602
Gen Tax: 6808
Specials Inst: 40
High School: Northfield
Square Ft. Source:
Above Grade Finished Area: 2098
Below Grade Finished Area: 1224
Below Grade Unfinished Area:
Total SqFt.: 2948
Style: Array
Total Bedrooms: 5
Total Bathrooms: 4
Total Full Baths: 2
Garage Type:
Garage Stalls: 3
Waterfront:
Property Features
Exterior:
Roof:
Foundation:
Lot Feat/Fld Plain: Array
Interior Amenities:
Inclusions: ********
Exterior Amenities:
Heat System:
Air Conditioning:
Utilities: