


Property Listing
Description
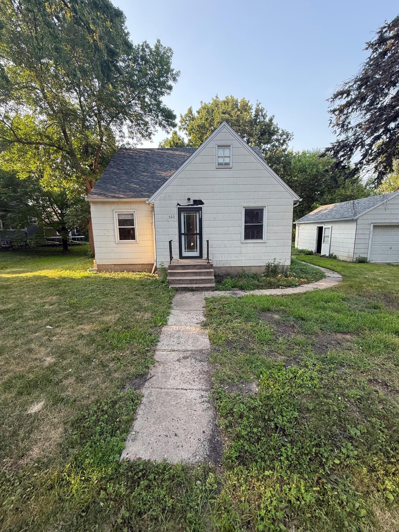
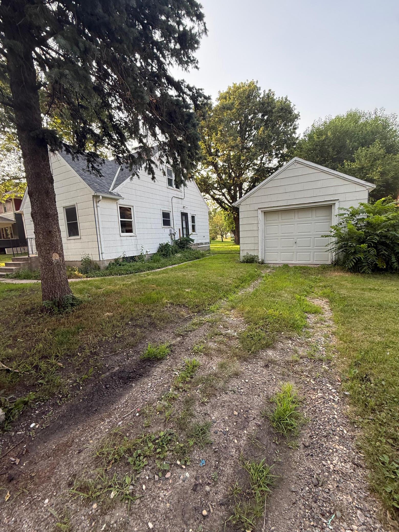
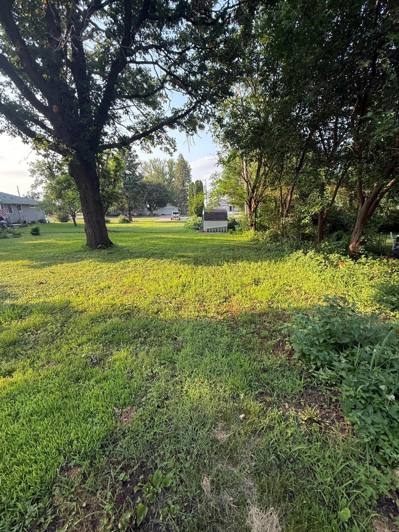
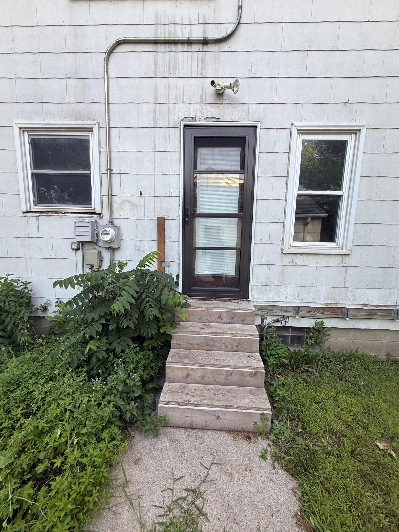
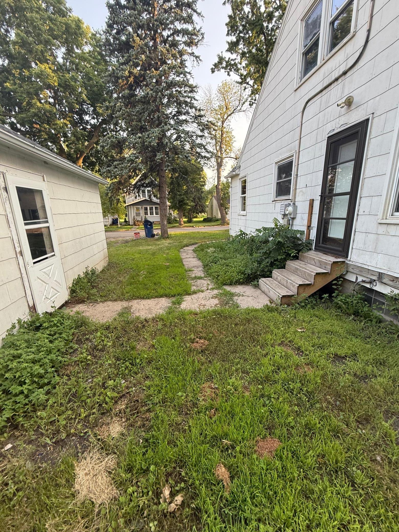
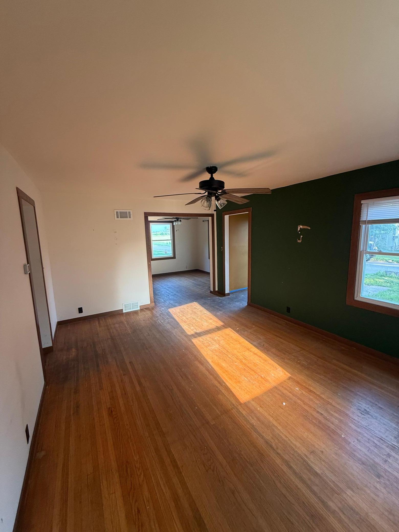
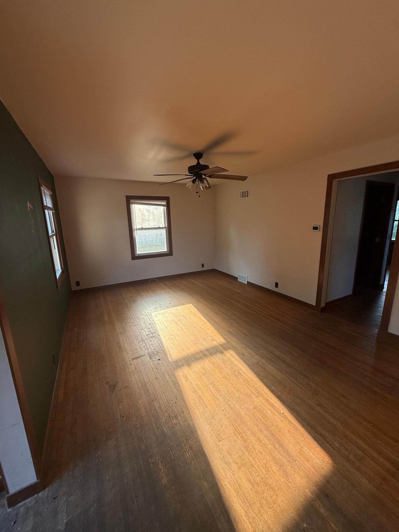
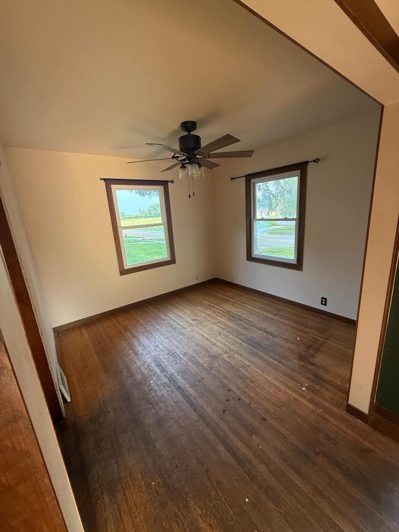
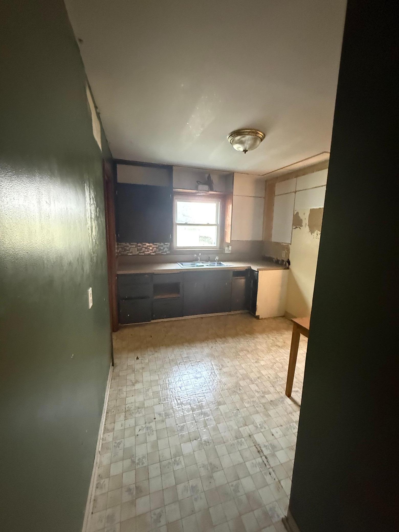
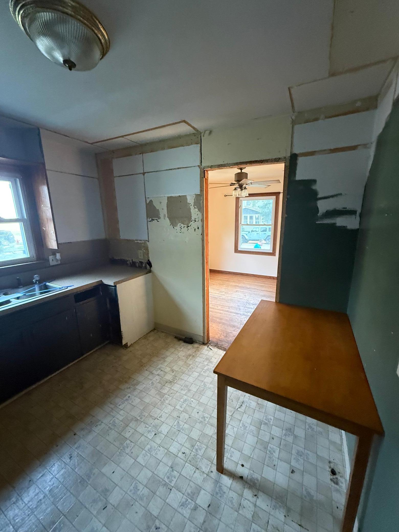
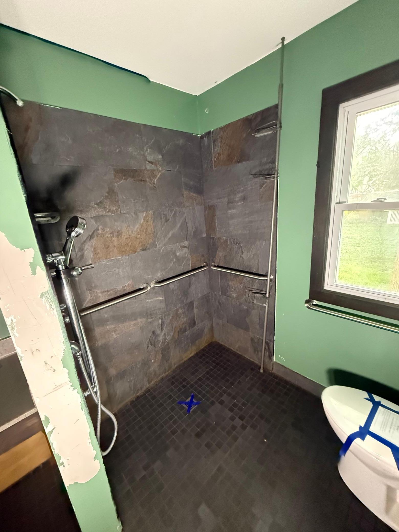
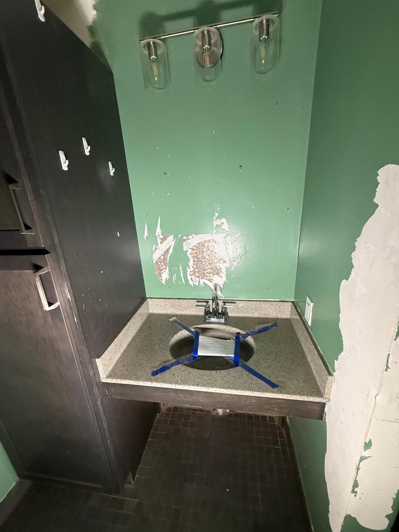
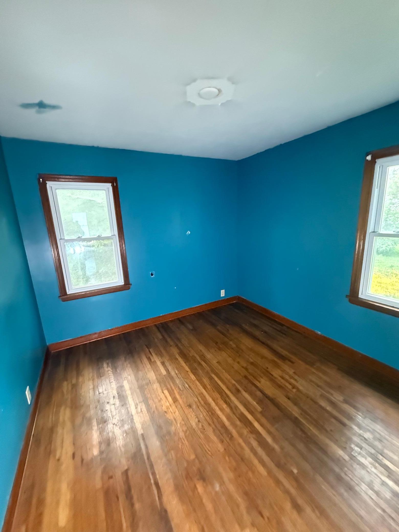
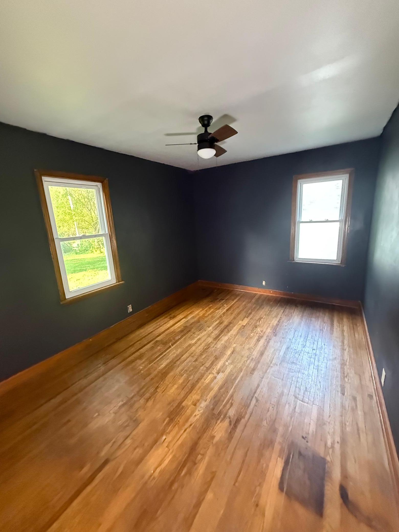
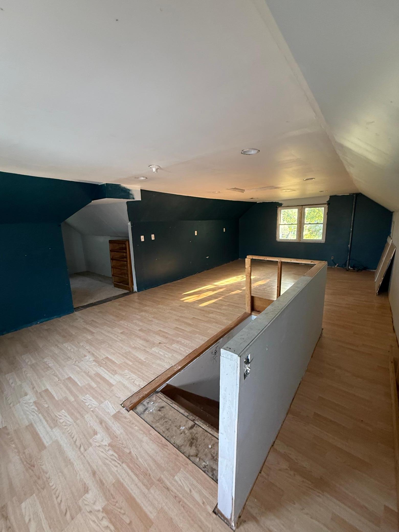
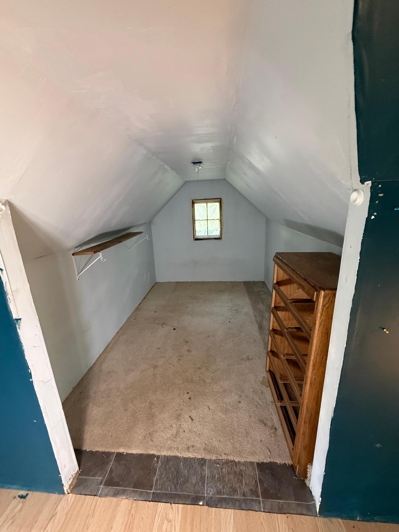
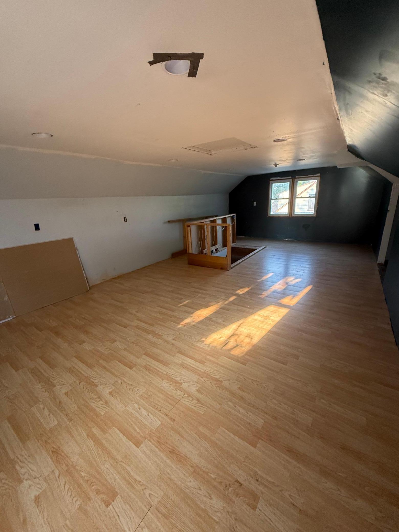
Looking for the opportunity to design your home without having to build new and without the high cost? This 3-bedroom, 1-bath home offers an accessible layout with the ability to make it your own. The main level features two bedrooms plus a updated, accessible bathroom with a roll-in shower and roll-under sink plus plenty of storage— a rare find. With wood flooring throughout most of the main level, a cute front entry leading to the large living room and into the light-filled dining room, the possibilities are only limited by your imagination. The kitchen is a blank slate ready for your choice of cabinets and appliances. Upstairs, a huge bonus bedroom awaits your vision with plenty of space to add a second bathroom, a walk-in closet, or even be divided into two bedrooms. The unfinished basement offers even more possibilities for storage or a future finished living space. With a 7-year-new roof and newer windows, two of the biggest-ticket items are off your to-do list. This is a true opportunity for a buyer or investor ready to add sweat equity. With some updates, this solid house will shine. The one-car garage features extra parking in the driveway and extra storage space. Outside, enjoy a large backyard — perfect for outdoor activities or gardening. The location can't be beat on this tree-lined cul-de-sac street close to the new school, sports fields, and area businesses. Quick closing possible!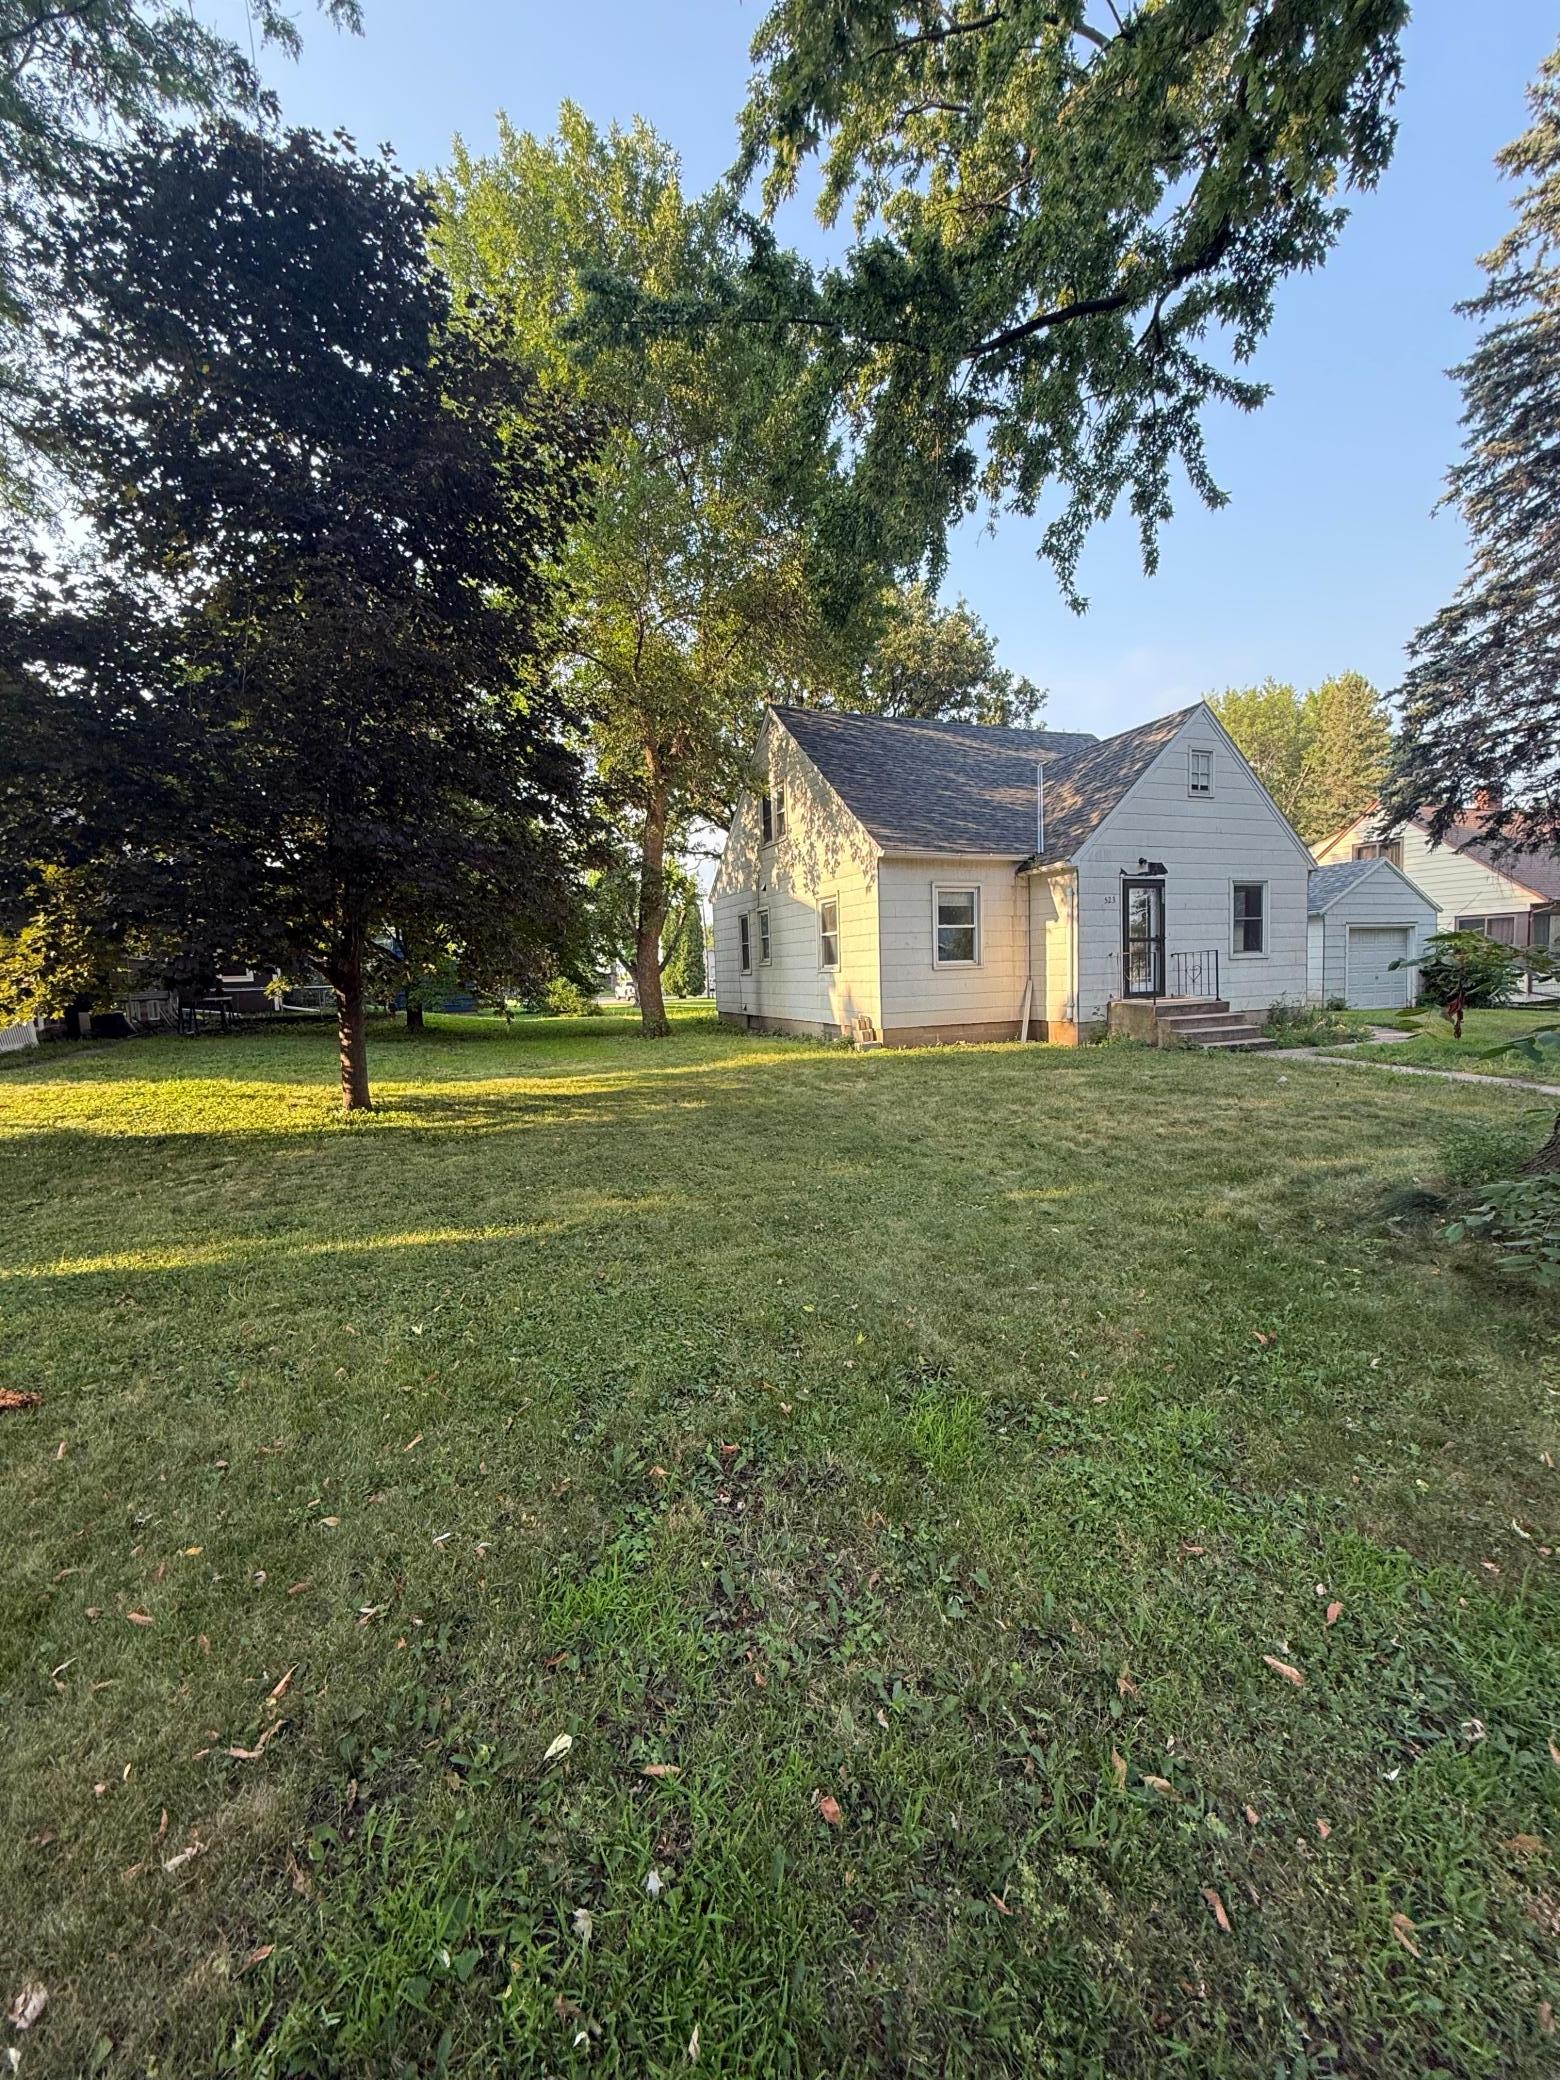
Property Information
Status: Active
Sub Type: ********
List Price: $90,000
MLS#: 6807700
Current Price: $90,000
Address: 523 E 11th Street, Gibbon, MN 55335
City: Gibbon
State: MN
Postal Code: 55335
Geo Lat: 44.534115
Geo Lon: -94.519383
Subdivision: Knipples 7th Add
County: Sibley
Property Description
Year Built: 1950
Lot Size SqFt: 11761.2
Gen Tax: 1146
Specials Inst: 0
High School: G.F.W.
Square Ft. Source:
Above Grade Finished Area: 1350
Below Grade Finished Area: 0
Below Grade Unfinished Area:
Total SqFt.: 2262
Style: Array
Total Bedrooms: 3
Total Bathrooms: 1
Total Full Baths: 0
Garage Type:
Garage Stalls: 1
Waterfront:
Property Features
Exterior:
Roof:
Foundation:
Lot Feat/Fld Plain: Array
Interior Amenities:
Inclusions: ********
Exterior Amenities:
Heat System:
Air Conditioning:
Utilities: