


Property Listing
Description
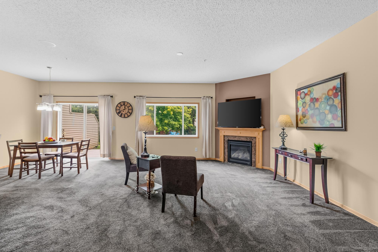
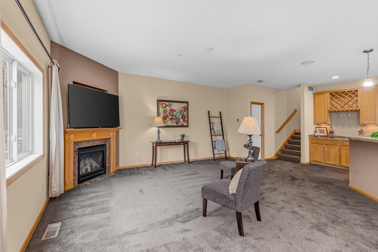
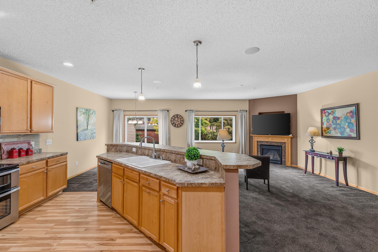
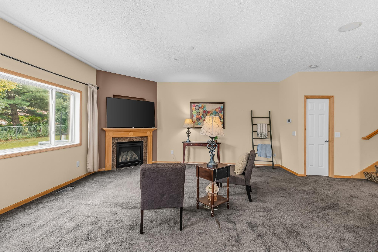
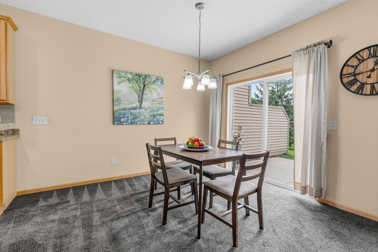
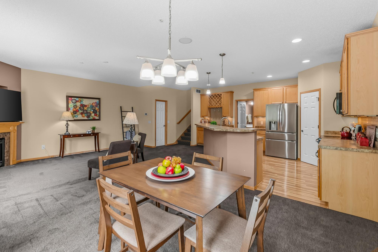
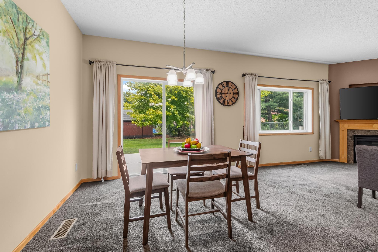
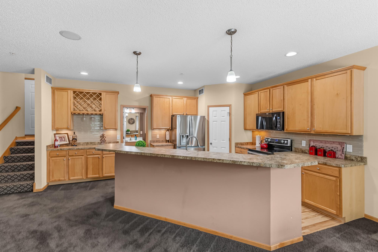
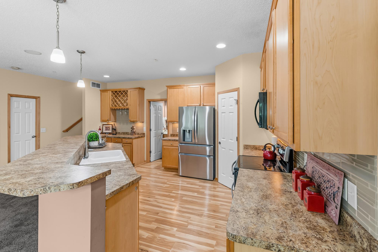
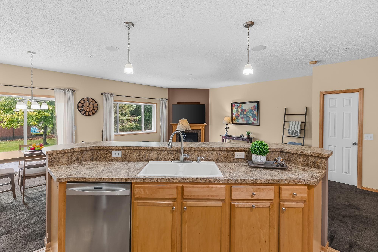
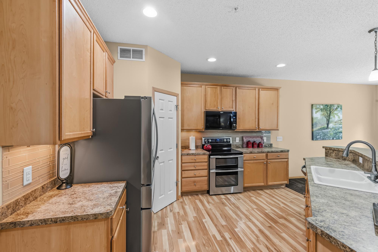
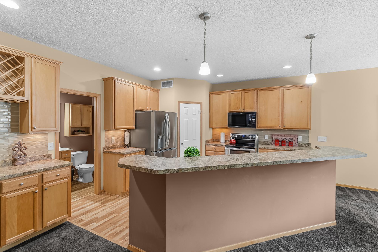
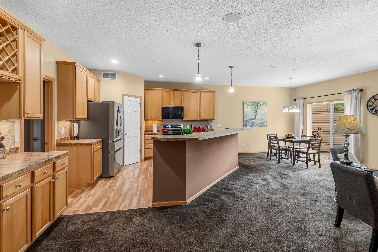
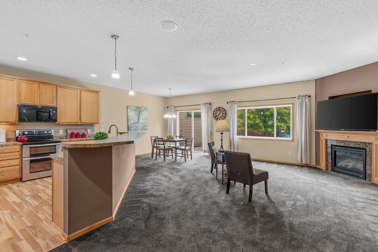
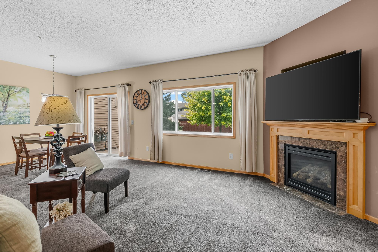
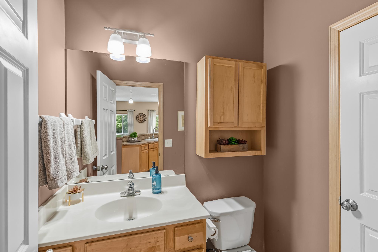
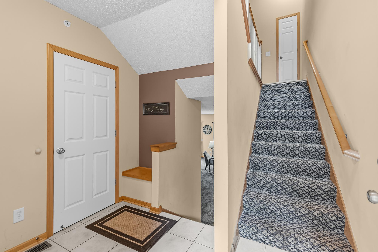
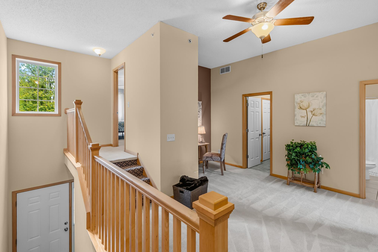
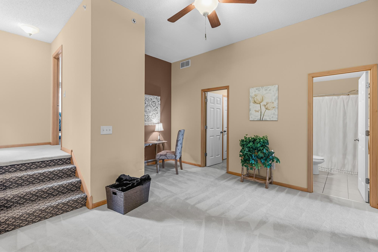
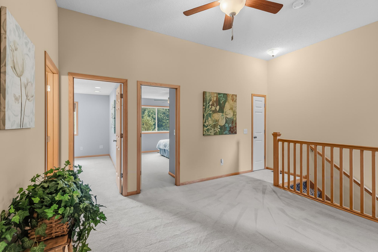
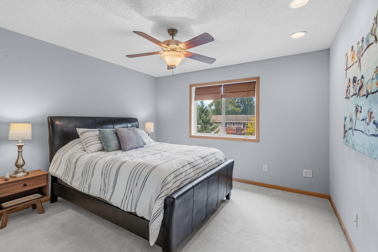
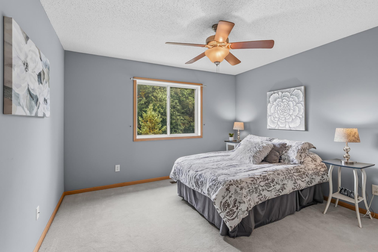
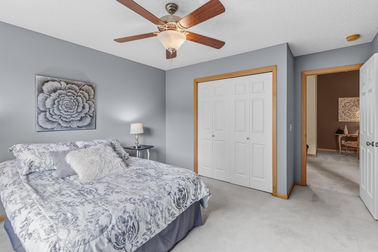
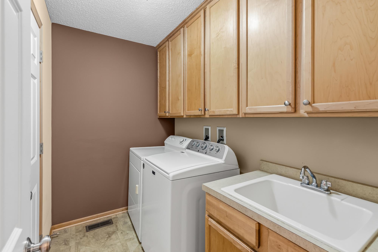
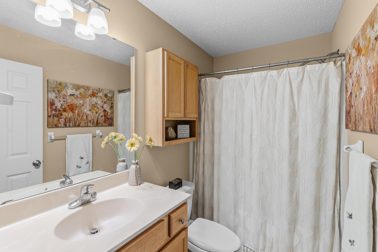
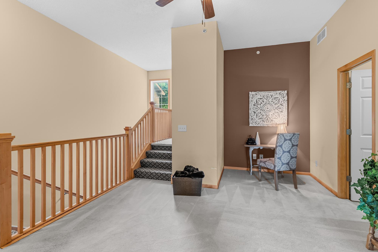
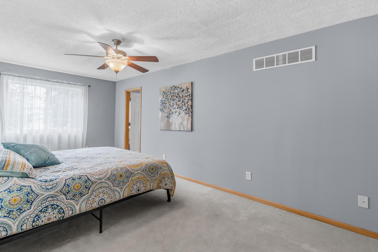
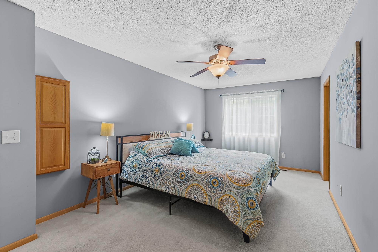
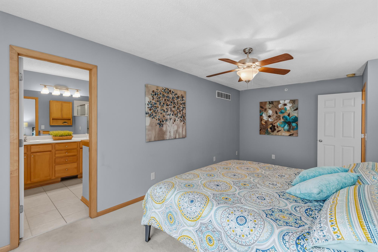
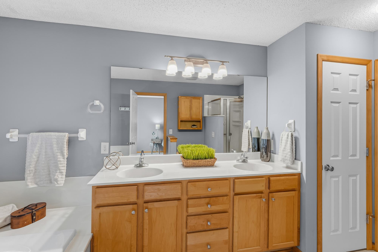
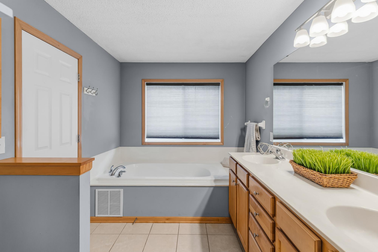
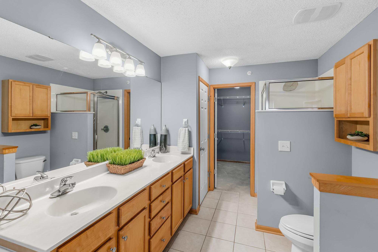
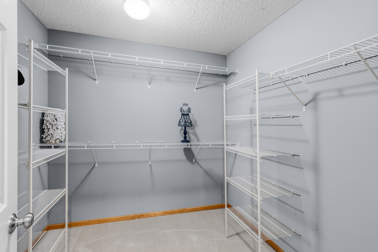
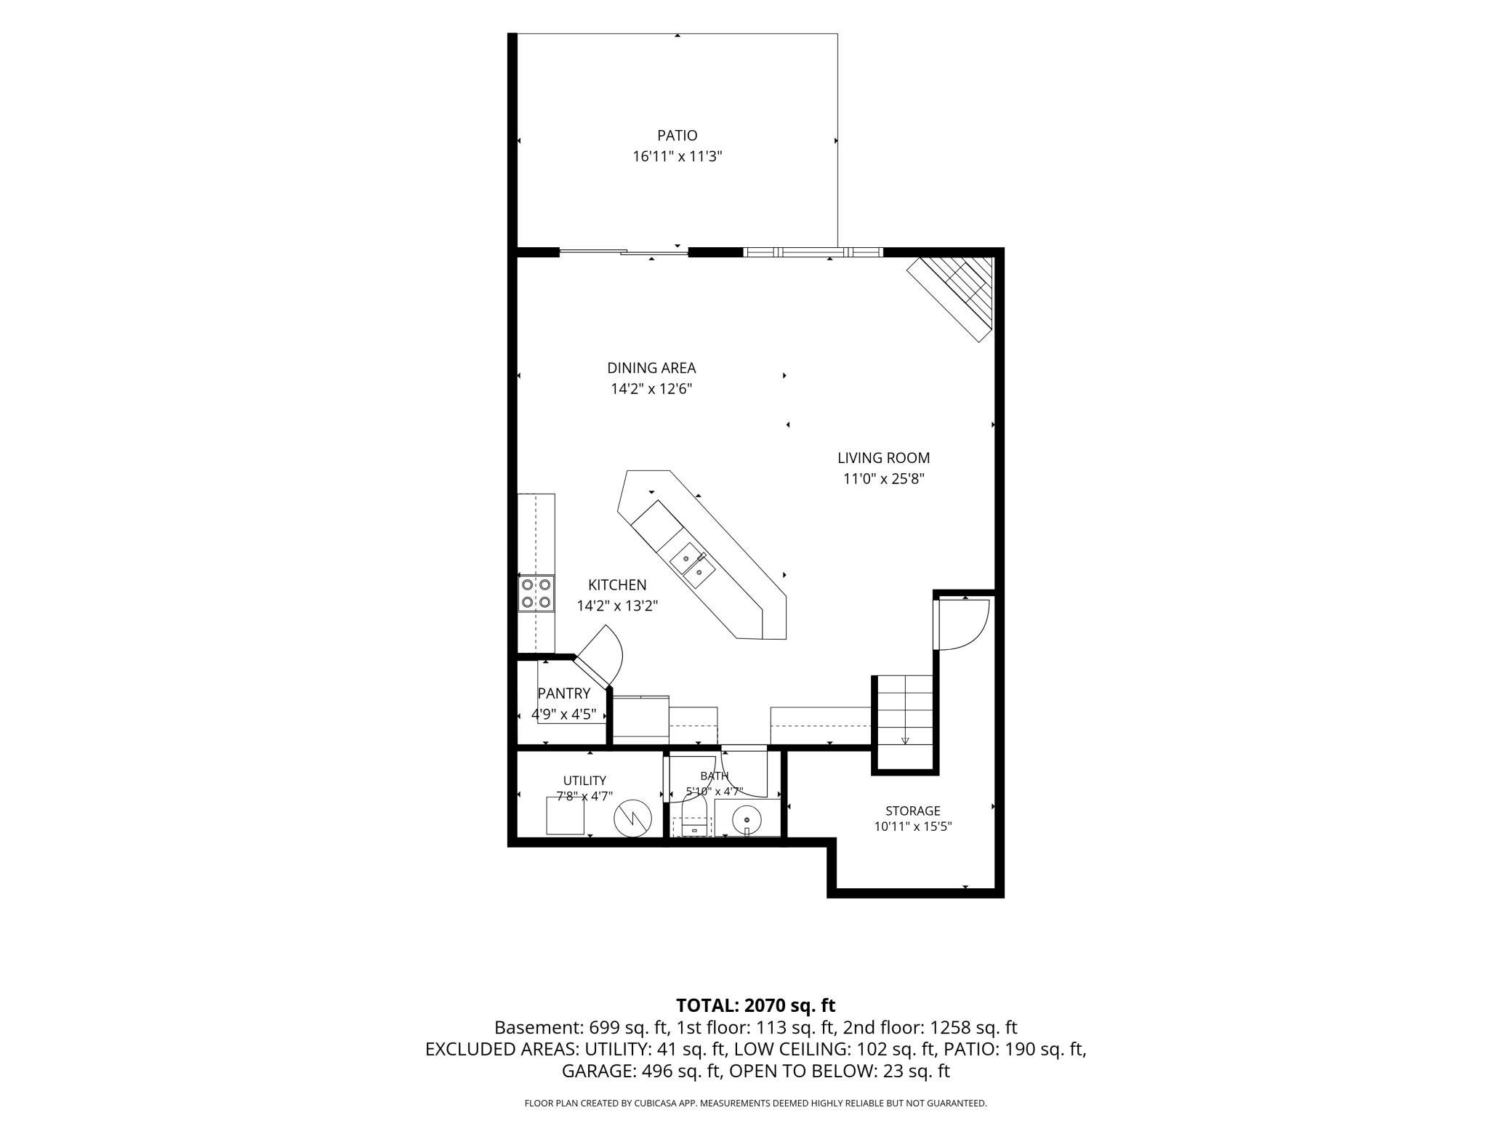
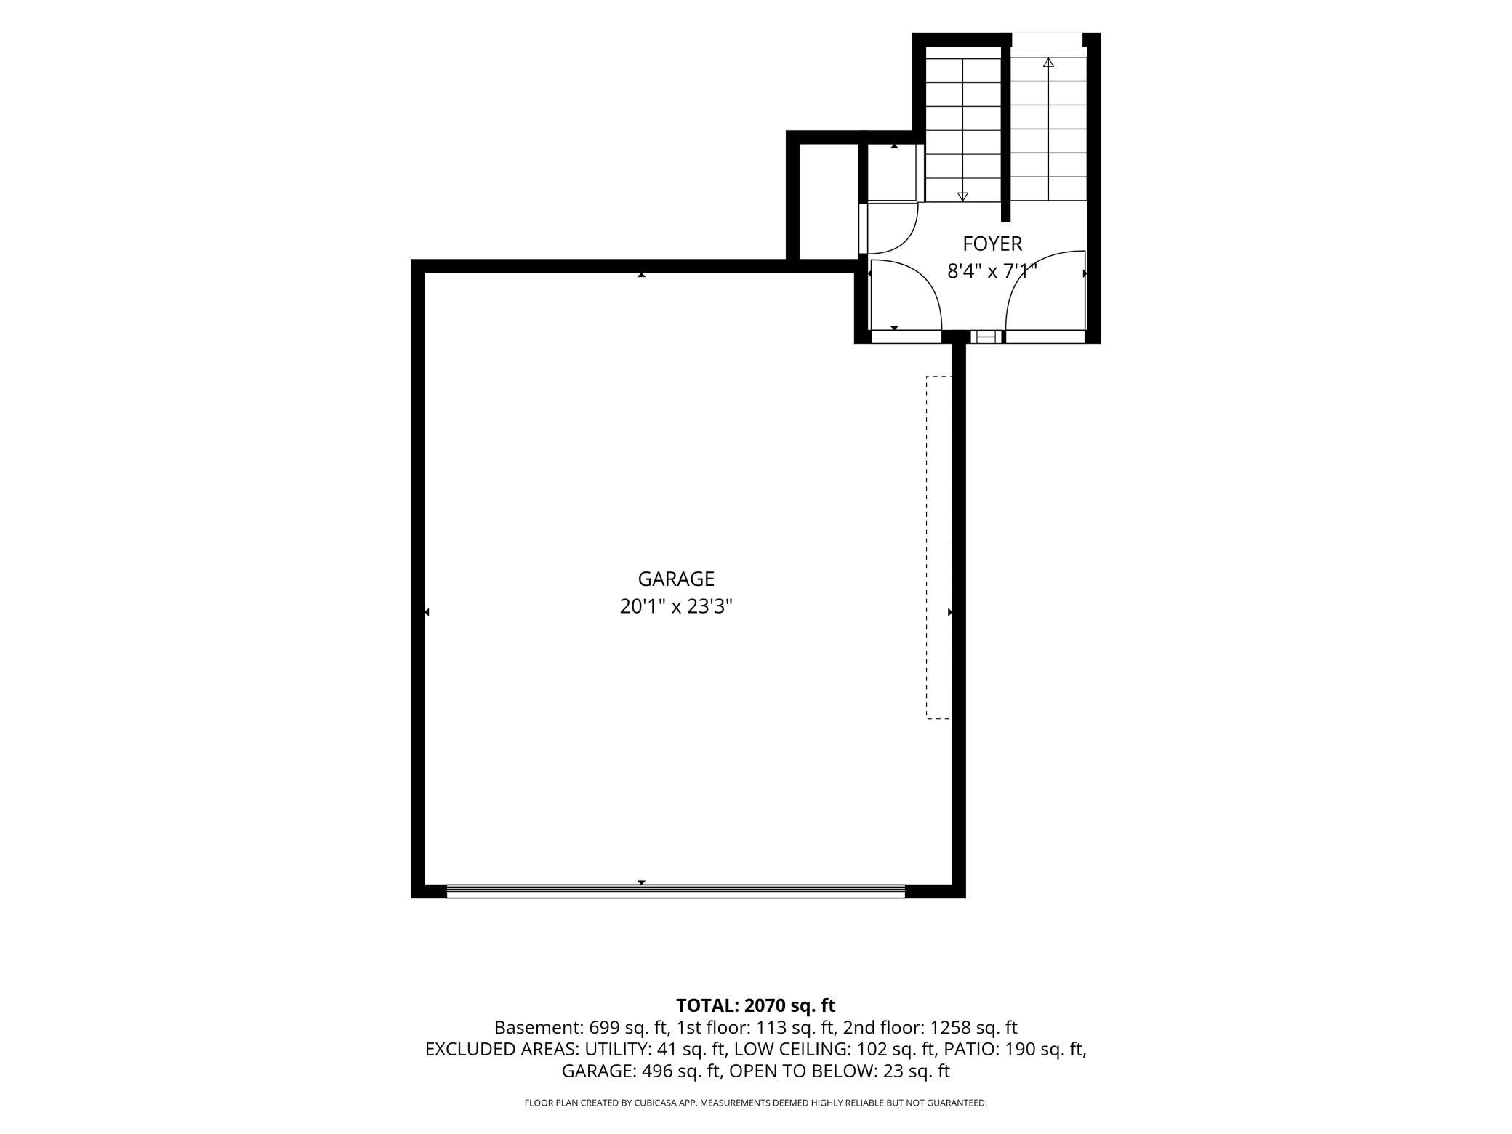
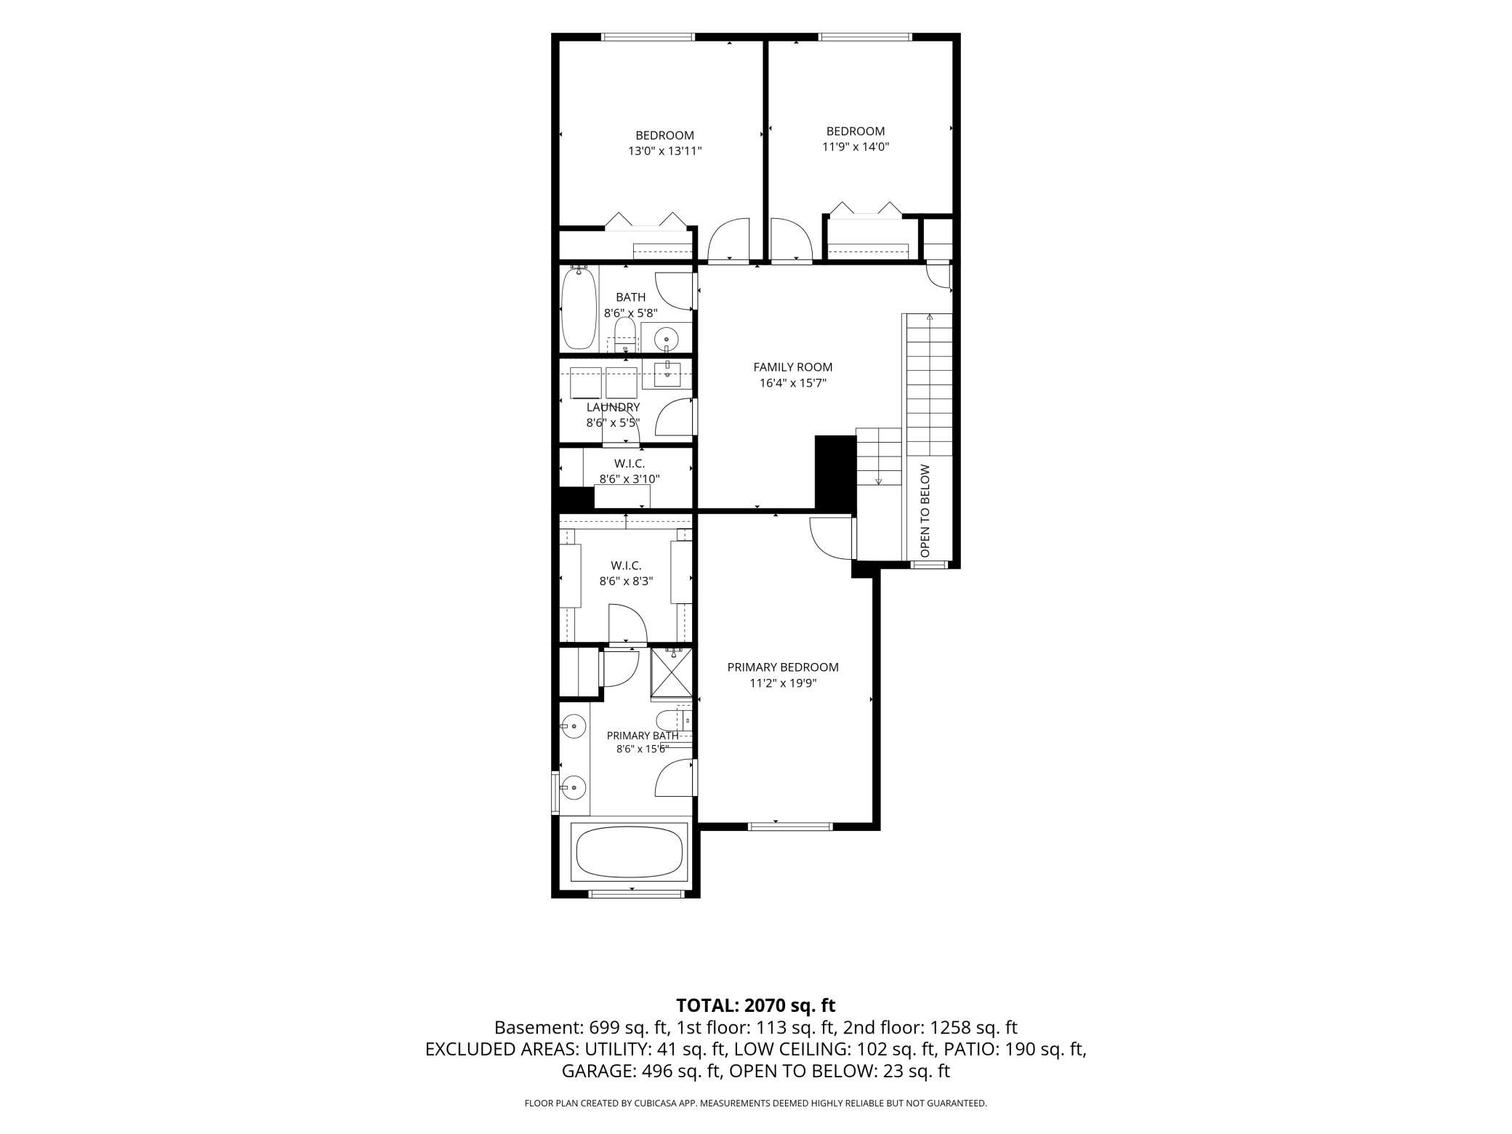
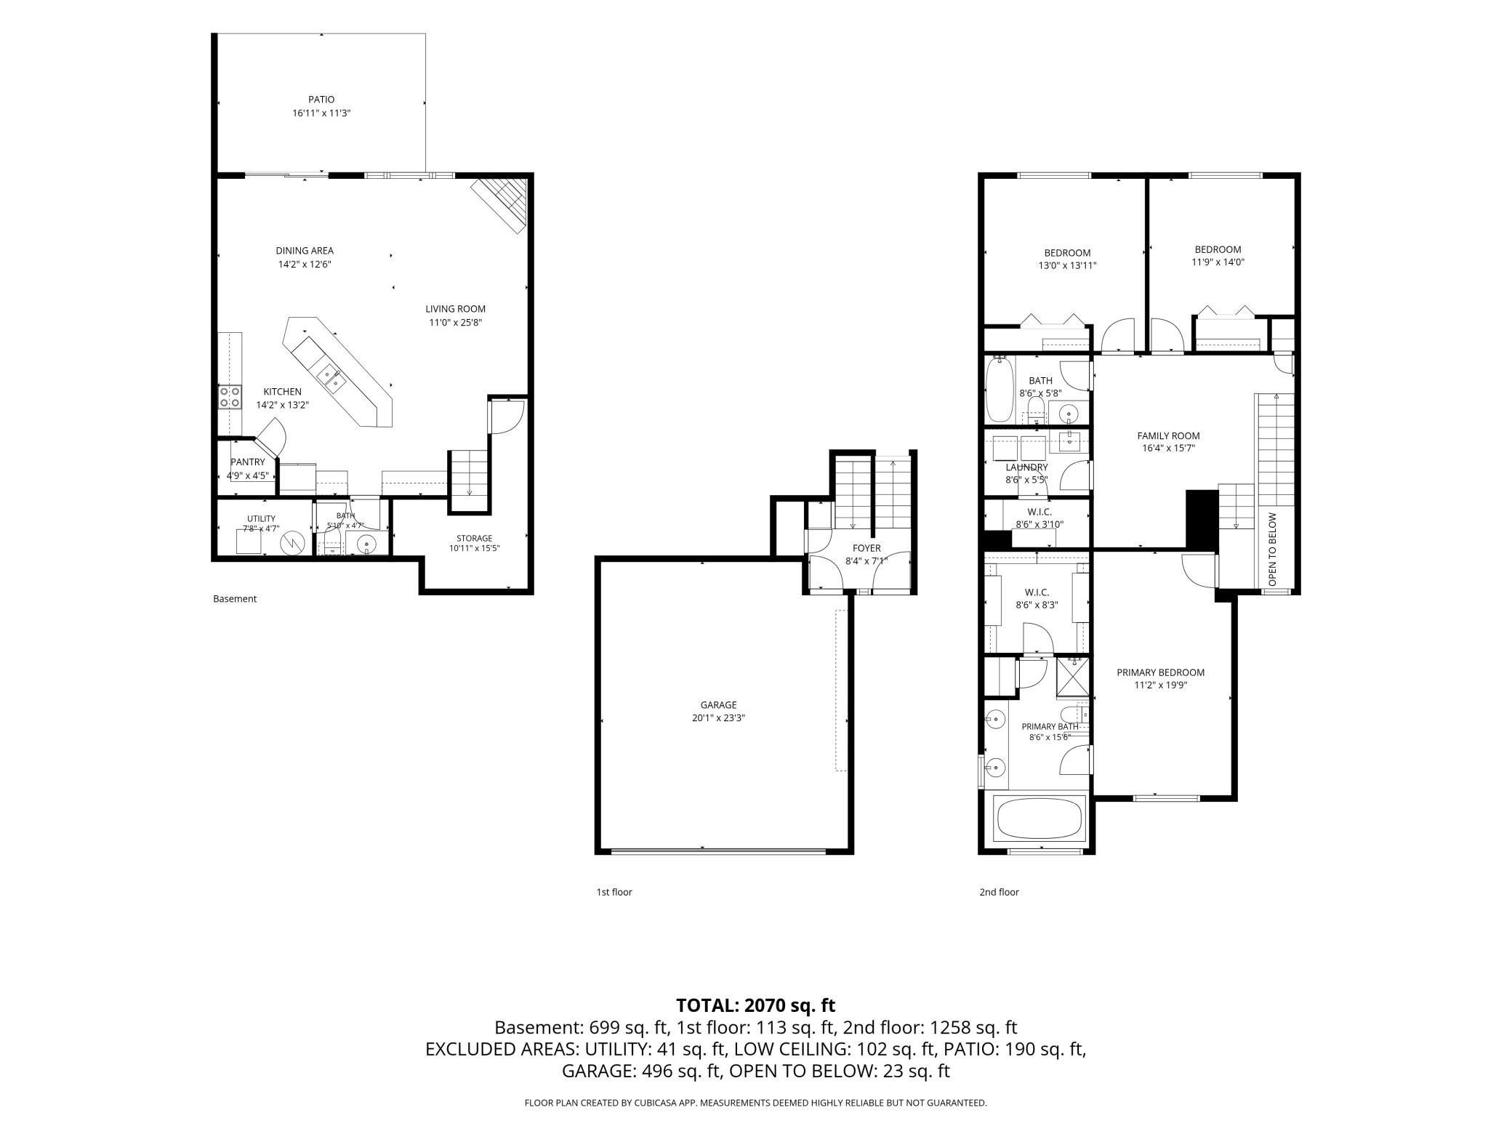
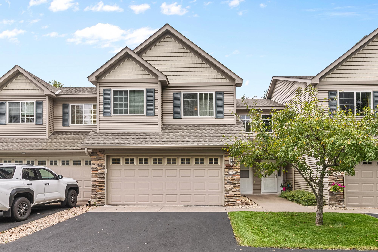
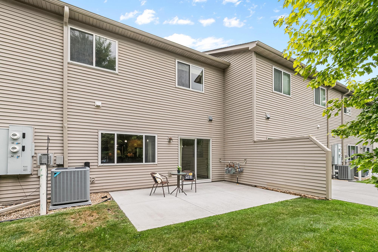
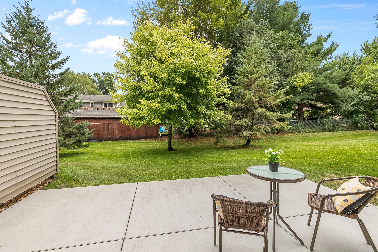
Welcome to this spacious home in the Highly Sought-After Mounds View School District that has been beautifully designed offering 3 generous bedrooms, 3 bathrooms, and a double garage! The inviting main level features an open-concept layout perfect for everyday living and entertaining. The kitchen is sure to impress with abundant cabinetry, a pantry closet, stainless steel appliances, and a large center island with breakfast bar overlooking the dining and living rooms. Enjoy meals in the dining area with a sliding glass door leading to the south-facing patio or relax in the living room beside the cozy gas fireplace. Upstairs, you’ll find a versatile loft space great for a home office, reading nook, or play area, along with a convenient laundry room featuring its own walk-in closet, additional cabinetry, and a wash sink. Two generously sized bedrooms with large closets and a full bathroom that completes this level. Just a few steps up, escape to your private owner’s suite, featuring a relaxing soaking tub, double sinks, a separate shower, and a spacious walk-in closet. With its functional layout, inviting living spaces, and desirable location in the Mounds View School District, this home is a wonderful place to call home. Quick closing possible—don’t miss this opportunity!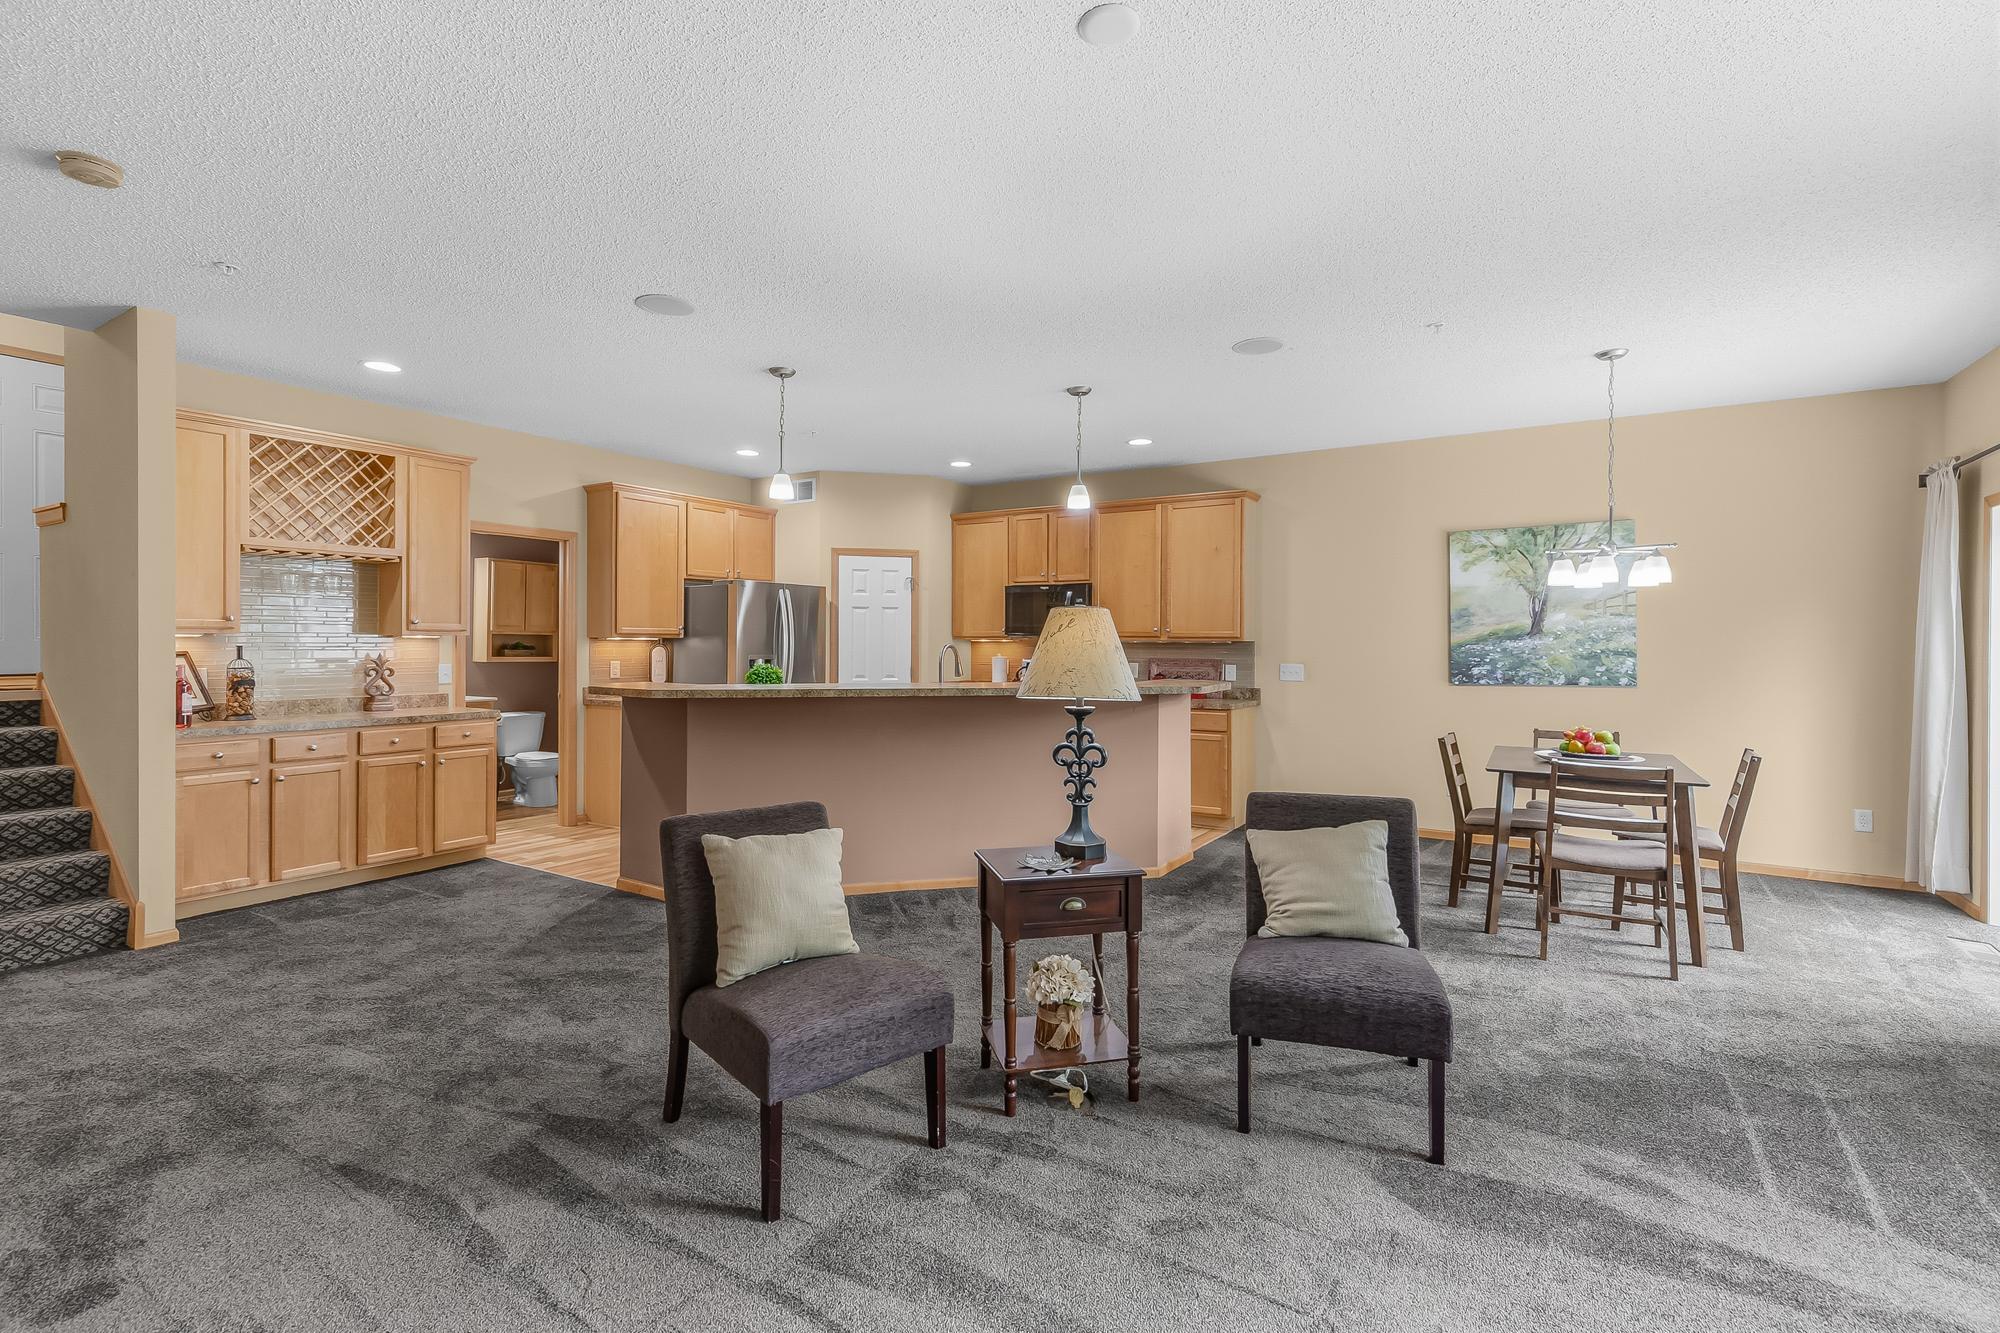
Property Information
Status: Active
Sub Type: ********
List Price: $320,000
MLS#: 6796814
Current Price: $320,000
Address: 2694 County Road H2, Saint Paul, MN 55112
City: Saint Paul
State: MN
Postal Code: 55112
Geo Lat: 45.100315
Geo Lon: -93.214309
Subdivision: Cic 750 Red Oak Estate II
County: Ramsey
Property Description
Year Built: 2007
Lot Size SqFt: 1306.8
Gen Tax: 4592
Specials Inst: 0
High School: Mounds View
Square Ft. Source:
Above Grade Finished Area: 2055
Below Grade Finished Area: 0
Below Grade Unfinished Area:
Total SqFt.: 2055
Style: Array
Total Bedrooms: 3
Total Bathrooms: 3
Total Full Baths: 2
Garage Type:
Garage Stalls: 2
Waterfront:
Property Features
Exterior:
Roof:
Foundation:
Lot Feat/Fld Plain: Array
Interior Amenities:
Inclusions:
Exterior Amenities:
Heat System:
Air Conditioning:
Utilities: