


Property Listing
Description
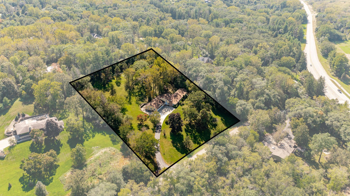
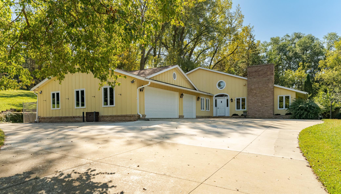
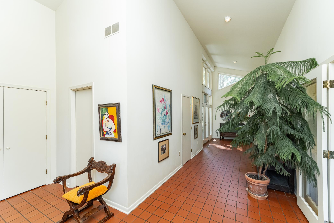
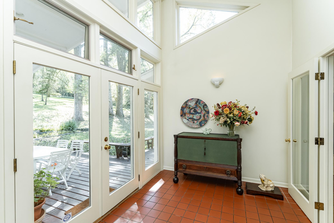
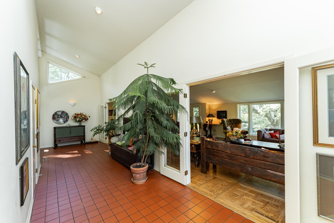
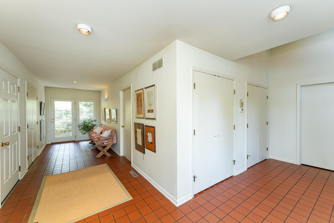
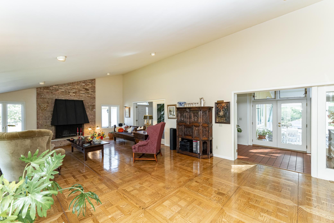
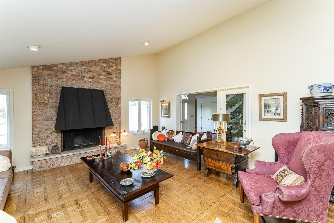
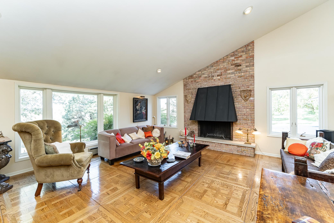
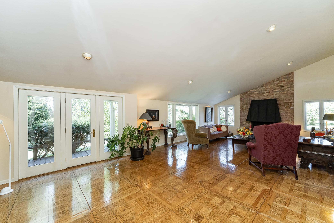
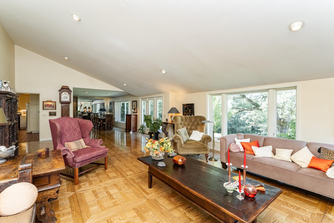
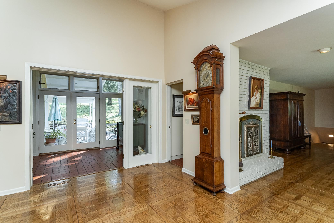
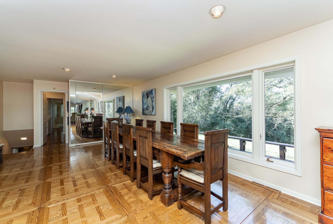
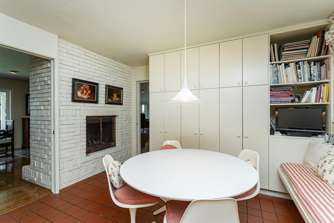
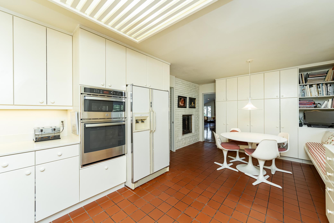
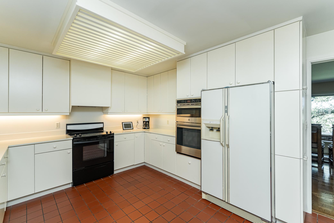
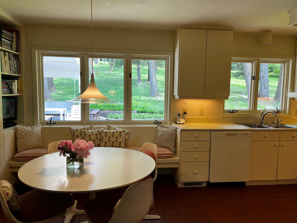
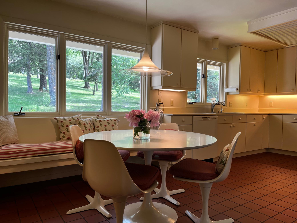
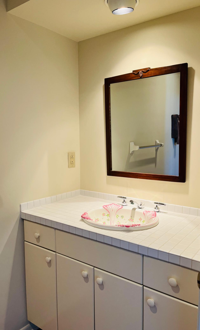
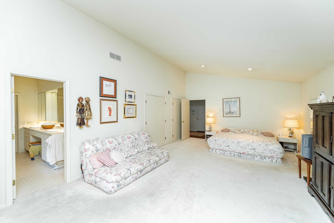
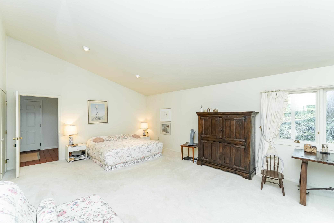
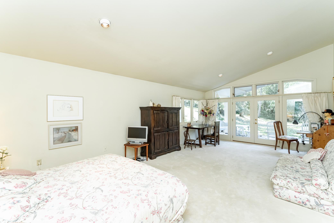
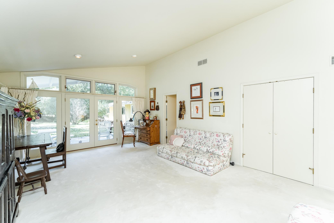
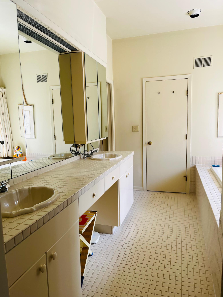
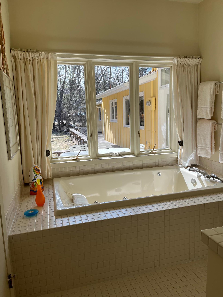
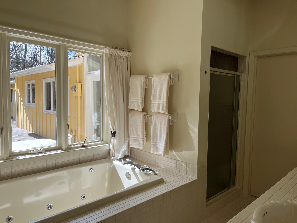
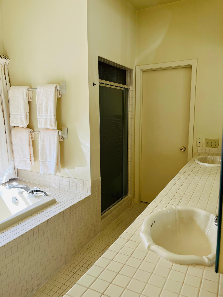
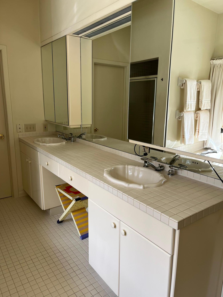
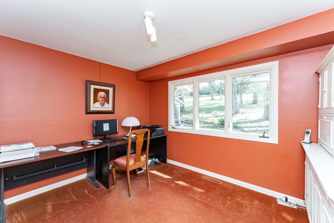
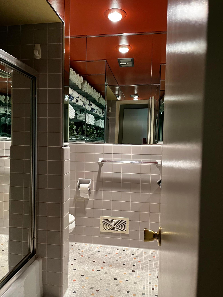
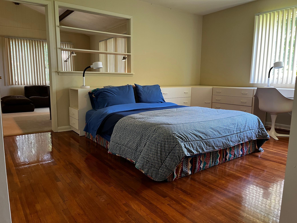
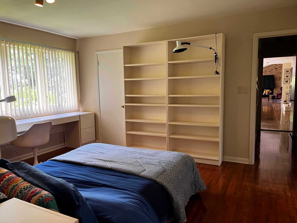
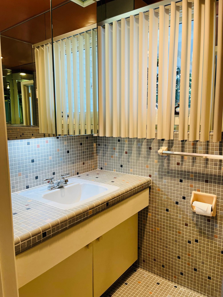
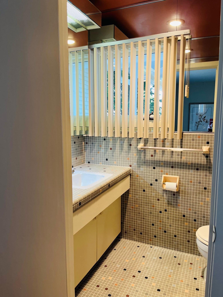
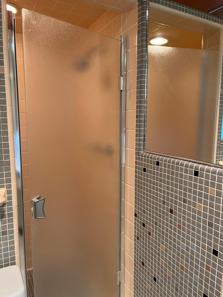
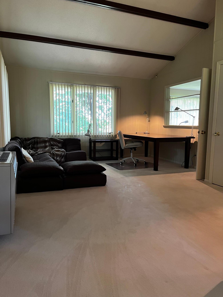
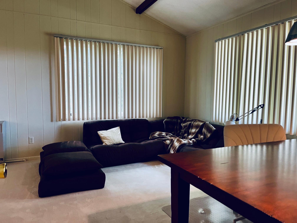
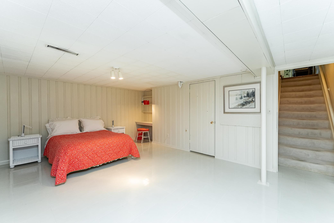
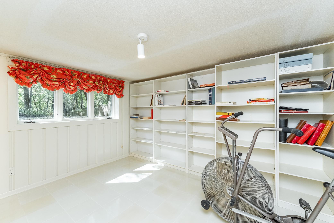
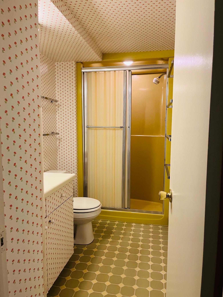
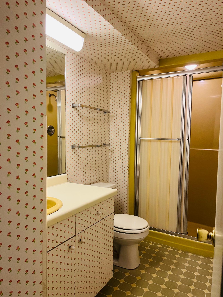
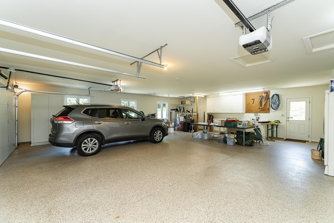
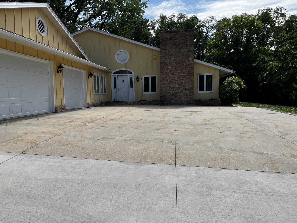
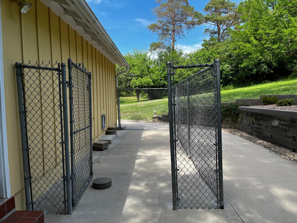
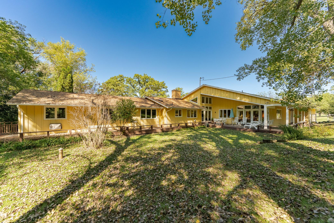
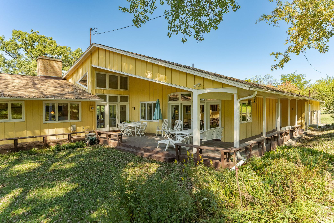
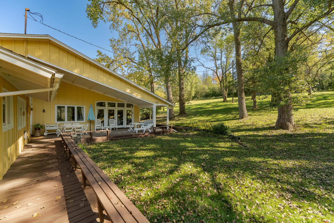
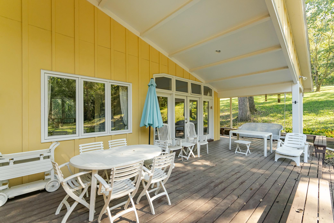
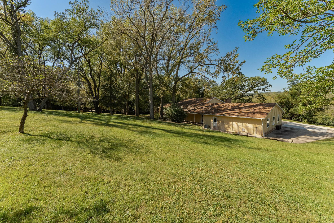
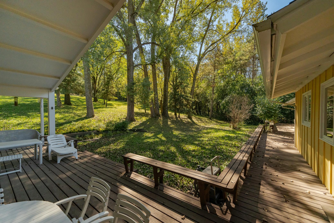
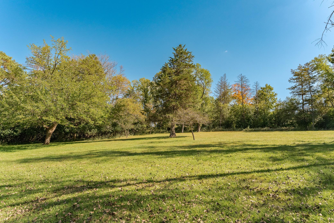
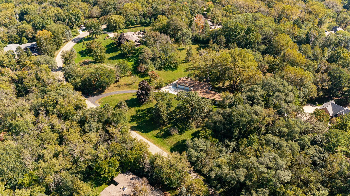
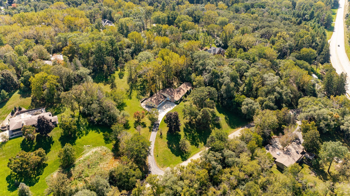
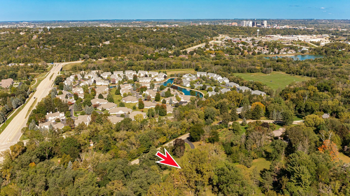
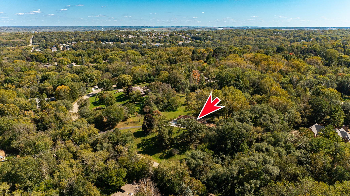
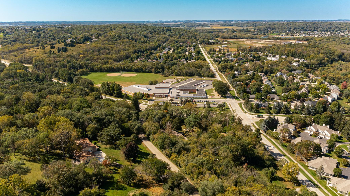
Very charming large Mid Century style home. Remodeled and addition made by the renowned Ellerbe Architect Firm in the past. Nestled on a beautiful 2.98 acre lot with mature trees and was part of a fruit tree orchard in the past. Country living near town, schools, shopping and walking trails. Pre inspected, well kept home, in-move in condition with 5 bedrooms and 5 bathrooms, wood floors, beautiful parquet wood floors, tall ceilings, 2 fireplaces, lots of built in cabinetry, wrap around decks, large covered deck. Extra large 1120 square foot, 3 car heated attached garage with storage cabinetry and epoxy floor. The large 3596 square foot main floor features: access to decks, large foyer, large open floor plan living room and dining room with 2 fireplaces, eat-in kitchen with window seat and two way fireplace, 4 bedrooms and 4 bathrooms on main floor. Large private primary bedroom suite with full bathroom and access to decks. 3 additional bedrooms on main floor (one bedroom is a 2 room bedroom suite) and 3 additional bathrooms on main floor (half bathroom, 3/4 bathroom, full bathroom ) and a large mudroom. The Lower level features: the 5th bedroom which is a 2 room bedroom/study suite, a 3/4 bathroom, laundry, utility & storage areas.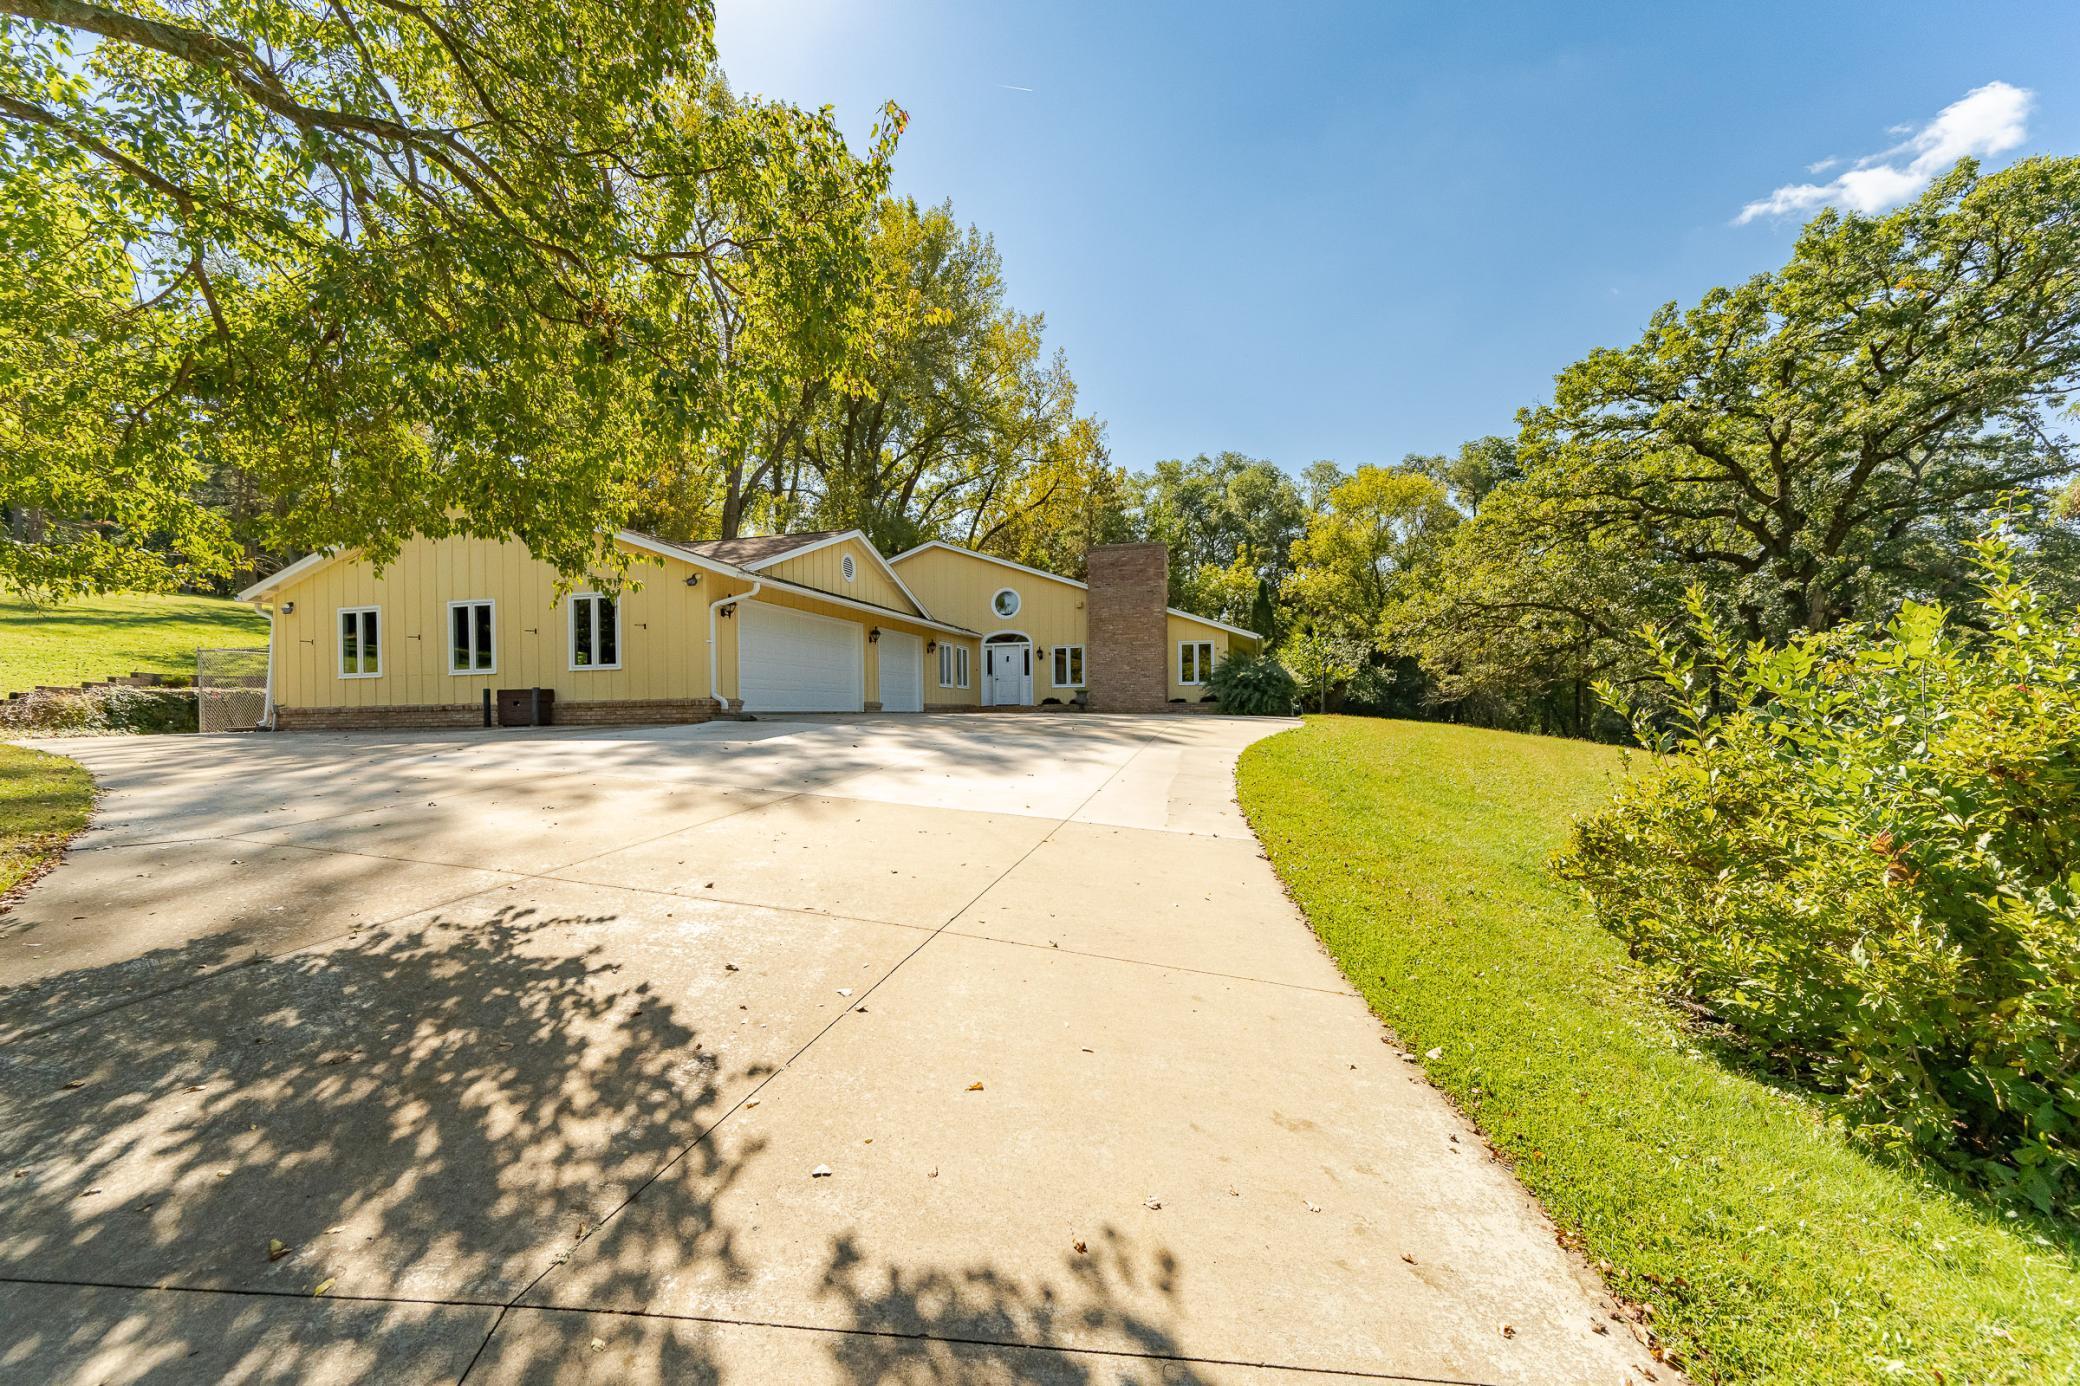
Property Information
Status: Active
Sub Type: ********
List Price: $999,900
MLS#: 6796688
Current Price: $999,900
Address: 2011 Merrihills Drive SW, Rochester, MN 55902
City: Rochester
State: MN
Postal Code: 55902
Geo Lat: 43.991944
Geo Lon: -92.496574
Subdivision: Merrihills Sub
County: Olmsted
Property Description
Year Built: 1957
Lot Size SqFt: 129808.8
Gen Tax: 11420
Specials Inst: 0
High School: Rochester
Square Ft. Source:
Above Grade Finished Area: 3596
Below Grade Finished Area: 1120
Below Grade Unfinished Area:
Total SqFt.: 5902
Style: Array
Total Bedrooms: 5
Total Bathrooms: 5
Total Full Baths: 2
Garage Type:
Garage Stalls: 3
Waterfront:
Property Features
Exterior:
Roof:
Foundation:
Lot Feat/Fld Plain:
Interior Amenities:
Inclusions: ********
Exterior Amenities:
Heat System:
Air Conditioning:
Utilities: