


Property Listing
Description
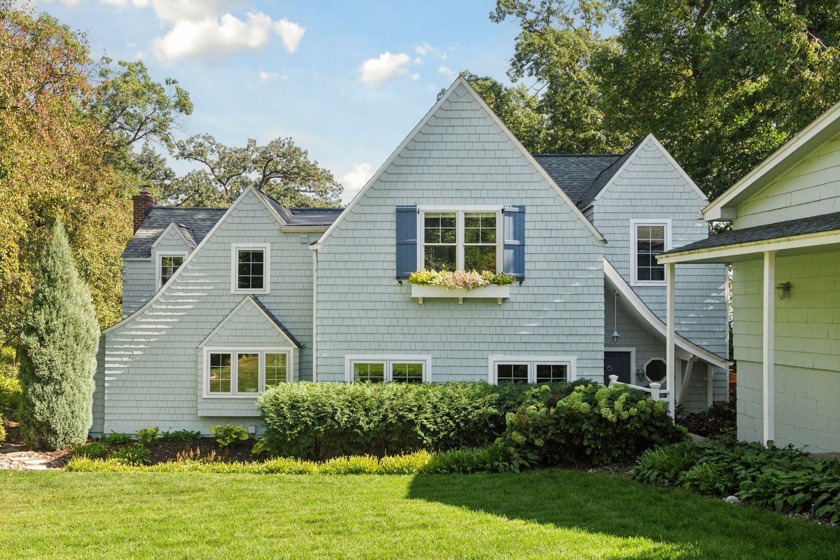
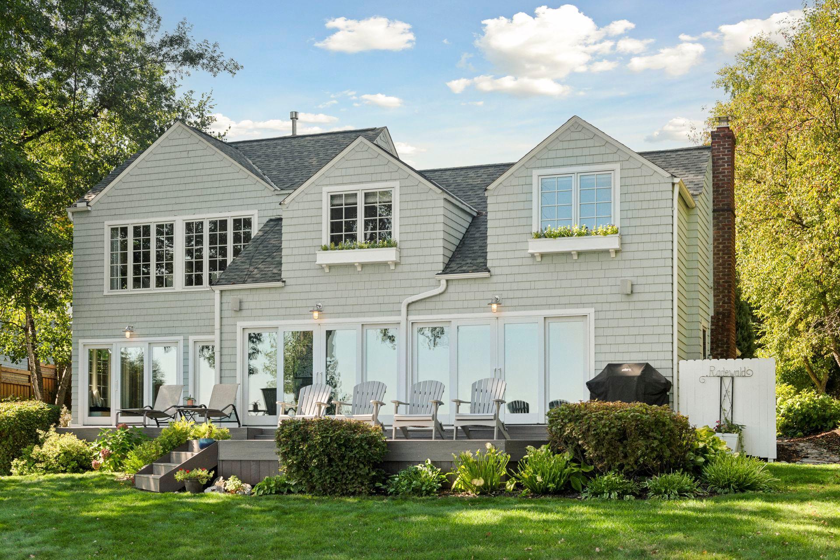
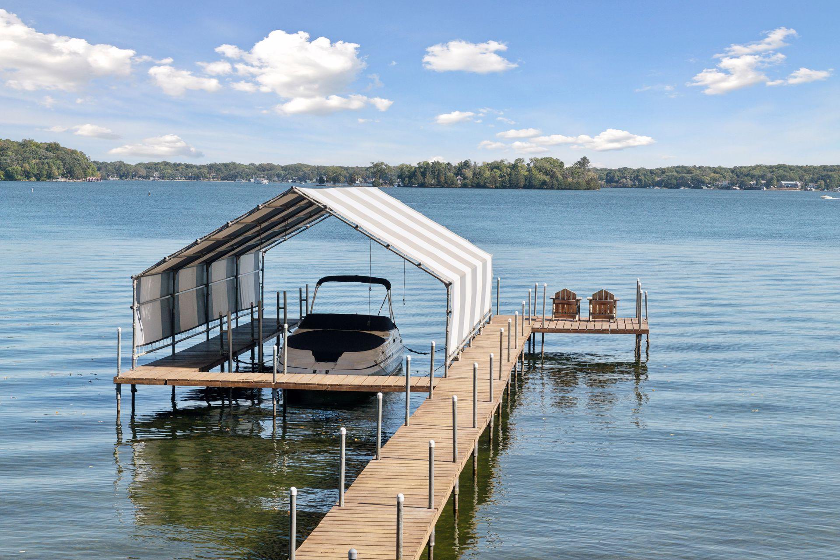
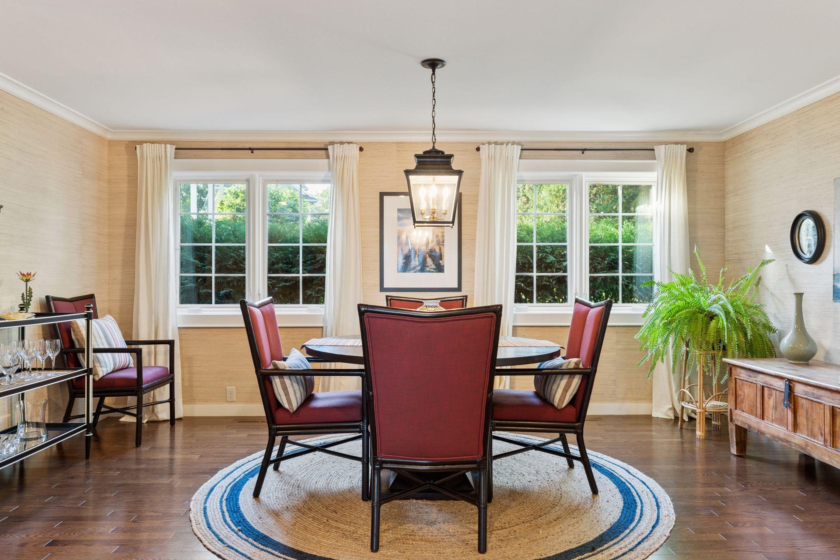
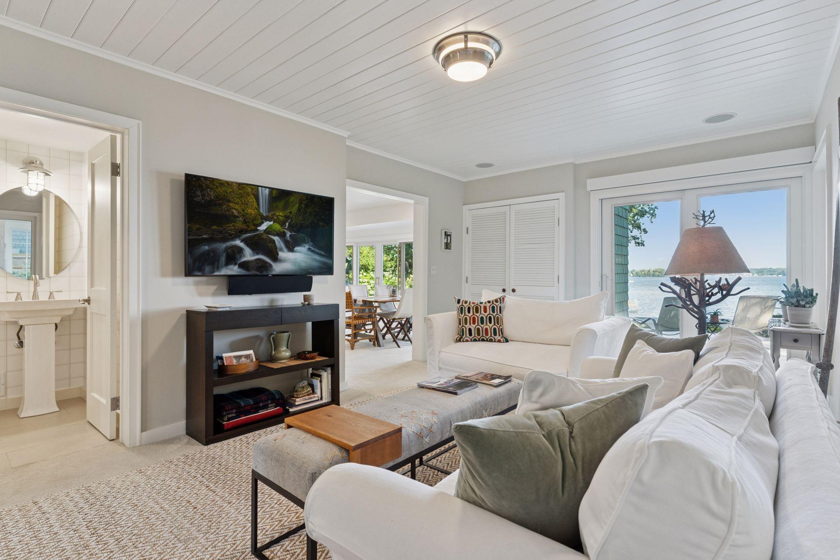
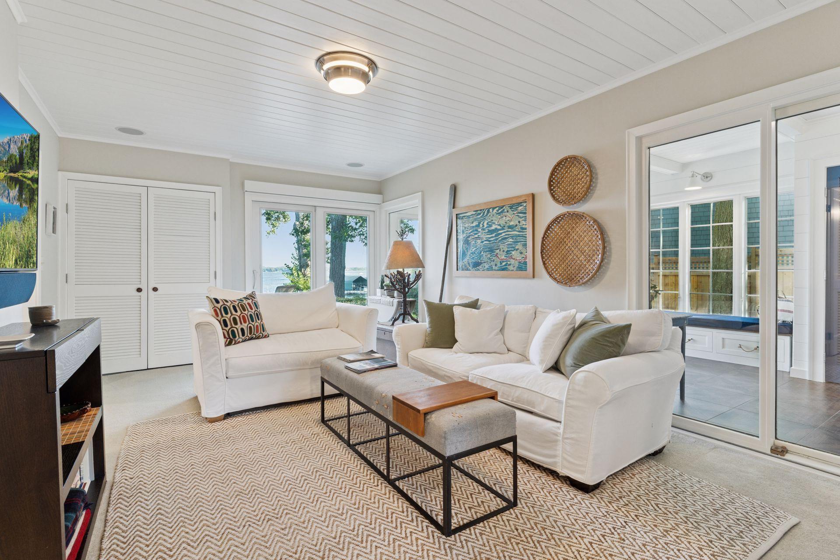
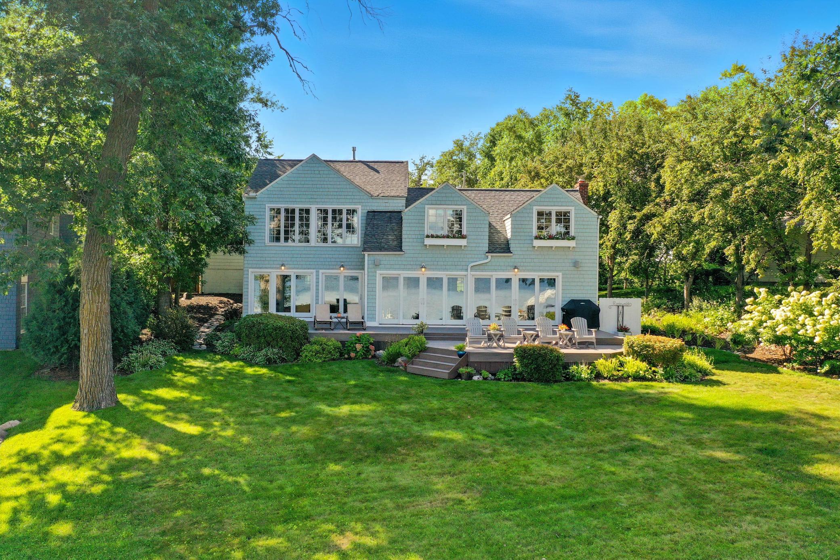
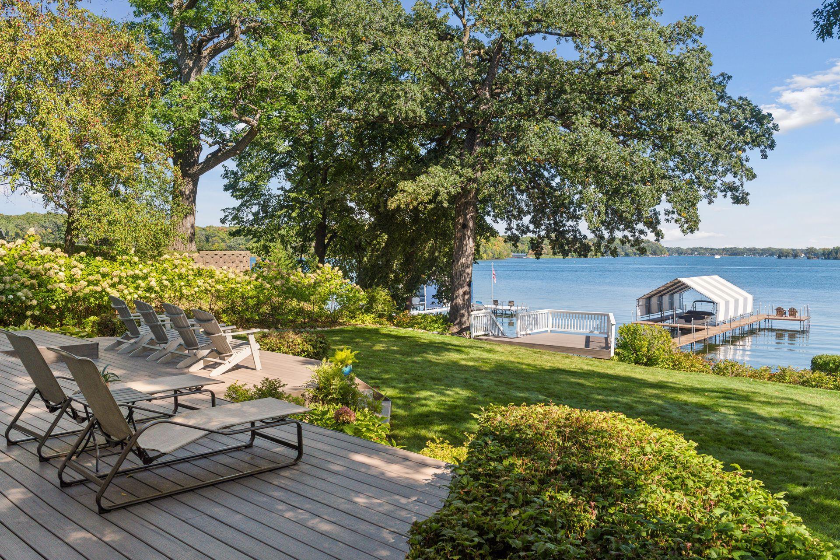
Wake up to glowing sunrises over the water and end your days with peaceful lake views from this beautifully updated home in the Minnetonka School District. Set on 80 feet of east-facing shoreline with a hard sandy bottom on A-rated Echo Bay, this property is designed for effortless lake living—whether you're launching a boat from the premium dock, kayaking at sunrise, or entertaining friends on the lakeside deck. Inside, comfort meets thoughtful design. Sun-filled living spaces with in-floor heat invite you to relax year-round, while updated windows and doors frame serene views throughout. The open flow is perfect for entertaining, enhanced by built-in indoor and outdoor speakers that carry music from cozy evenings inside to lively summer gatherings outdoors. Upstairs, the private retreat continues with a spacious primary suite featuring dual walk-in closets and a spa-inspired bath, creating a true escape at the end of the day. Everyday living is made easy with an upper-level laundry room, smart climate control, and carefully designed storage throughout. Outside, enjoy beautifully maintained grounds, space for gardening, and plenty of room for guests to gather on the large maintenance free deck. With thoughtful updates, quality craftsmanship, and a setting that invites you to slow down and savor lake life, this home offers a lifestyle that feels both elevated and effortless.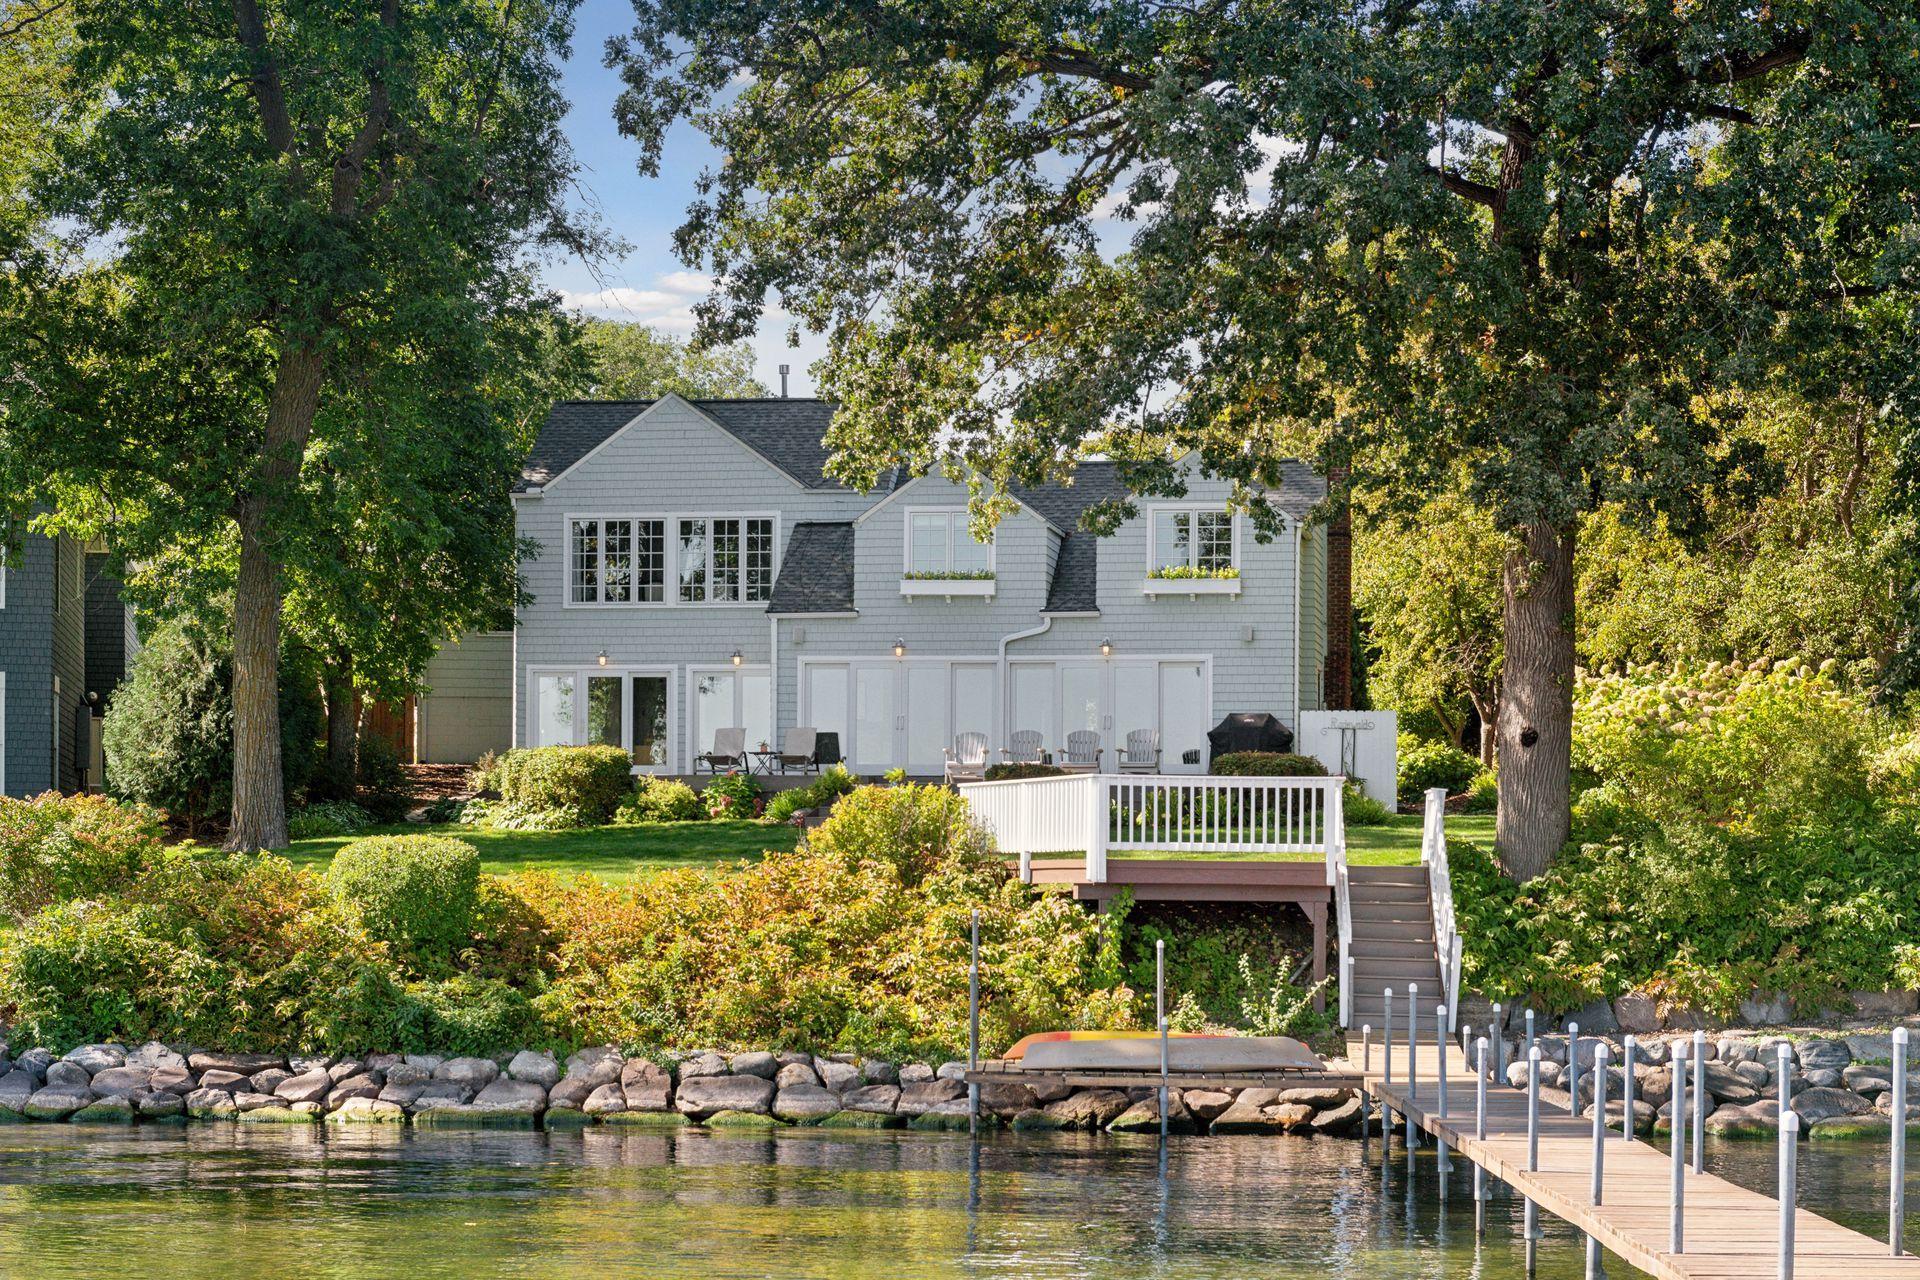









Property Information
Status: Active
Sub Type: ********
List Price: $2,850,000
MLS#: 6793231
Current Price: $2,850,000
Address: 215 W Point Road, Excelsior, MN 55331
City: Excelsior
State: MN
Postal Code: 55331
Geo Lat: 44.921561
Geo Lon: -93.582442
Subdivision: Minnetonka Lake Park
County: Hennepin
Property Description
Year Built: 1922
Lot Size SqFt: 16117.2
Gen Tax: 27956
Specials Inst: 0
High School: Minnetonka
Square Ft. Source:
Above Grade Finished Area:
Below Grade Finished Area:
Below Grade Unfinished Area:
Total SqFt.: 3583
Style: Array
Total Bedrooms: 3
Total Bathrooms: 3
Total Full Baths: 1
Garage Type:
Garage Stalls: 2
Waterfront:
Property Features
Exterior:
Roof:
Foundation:
Lot Feat/Fld Plain: Array
Interior Amenities:
Inclusions: ********
Exterior Amenities:
Heat System:
Air Conditioning:
Utilities: