


Property Listing
Description
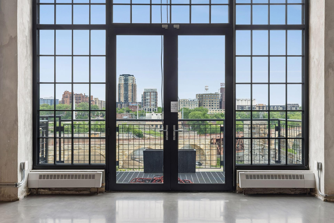
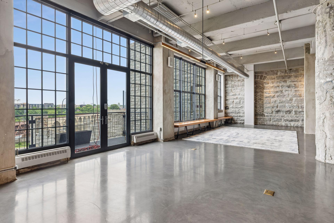
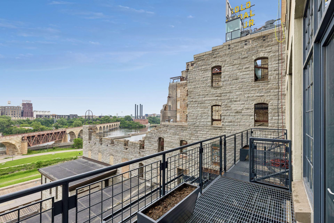
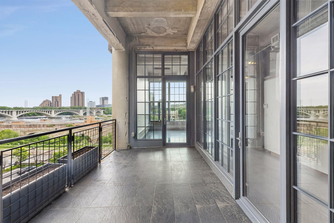
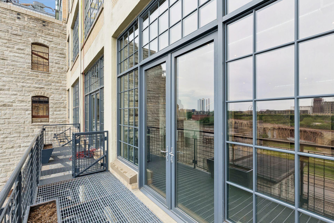
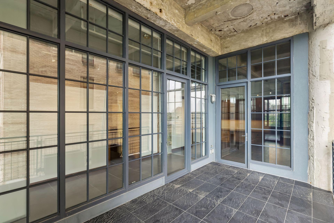
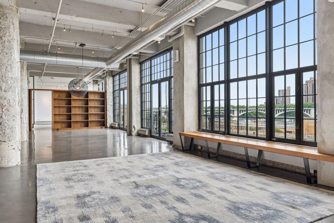
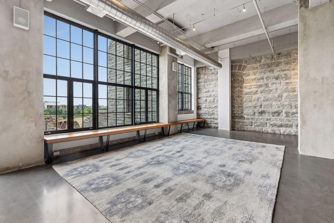
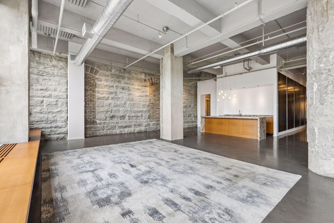
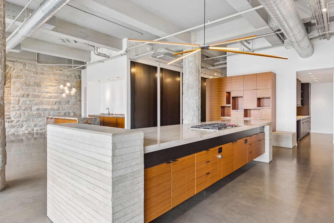
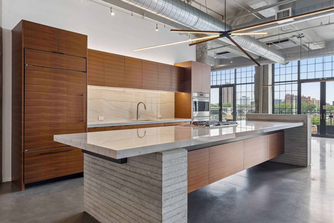
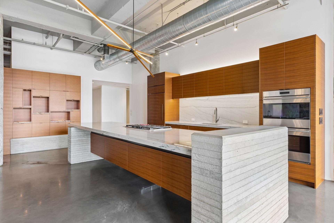
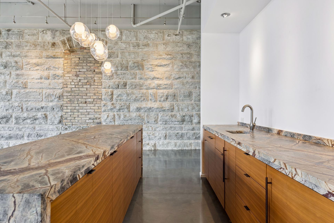
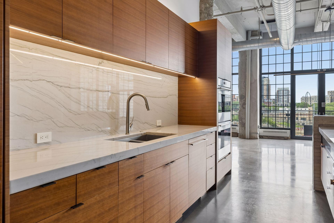
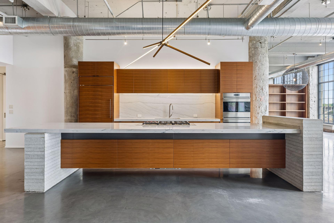
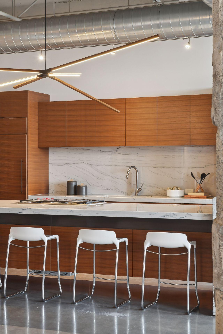
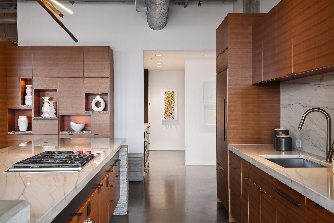
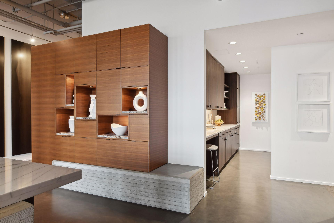
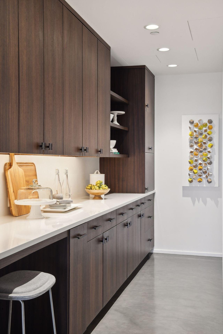
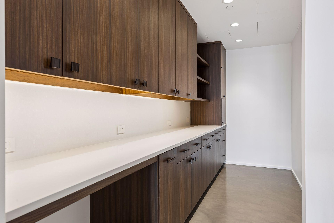
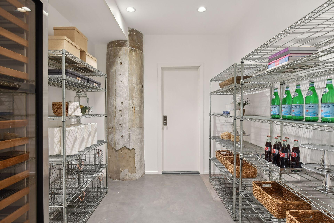
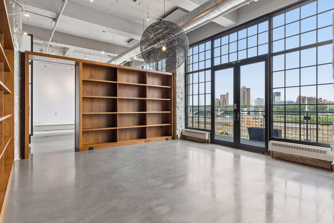
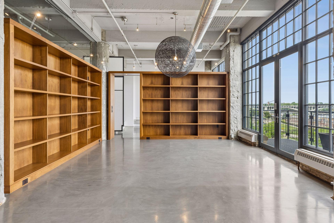
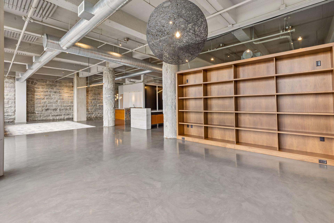
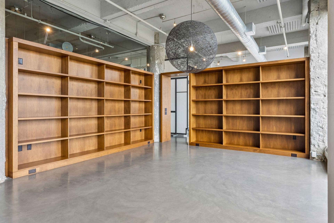
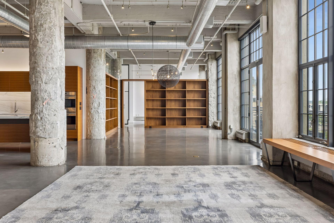
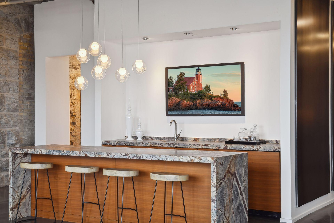
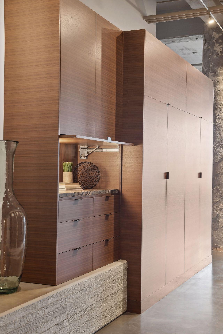
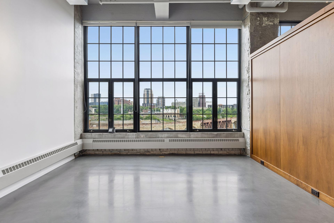
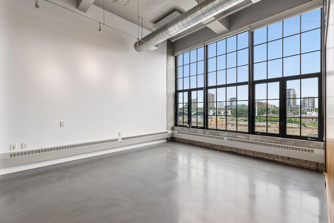
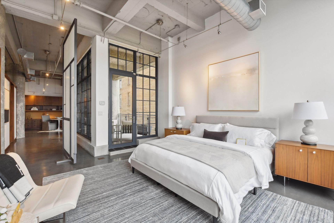
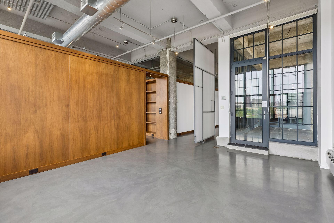
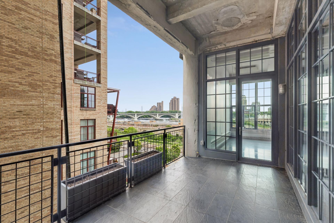
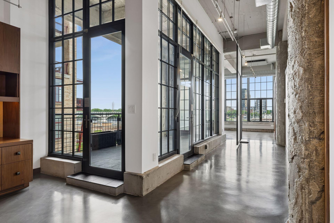
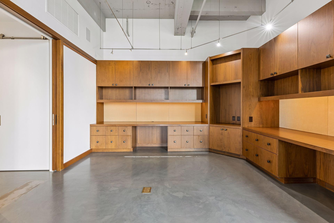
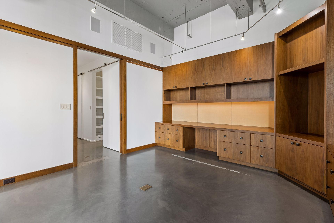
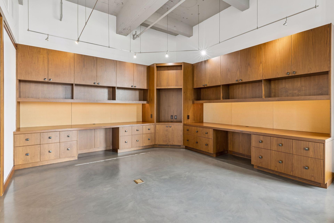
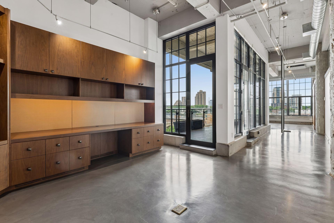
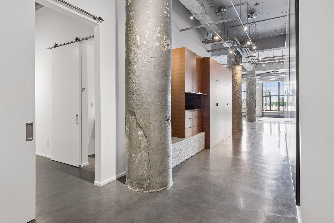
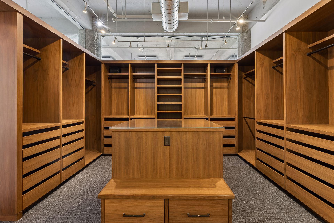
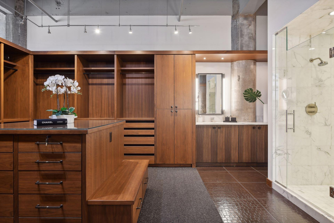
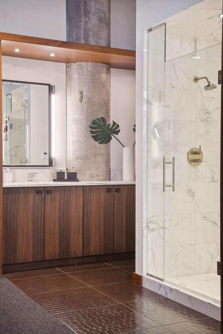
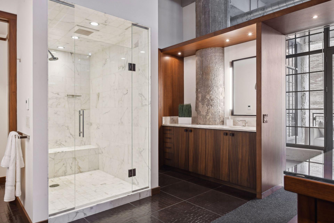
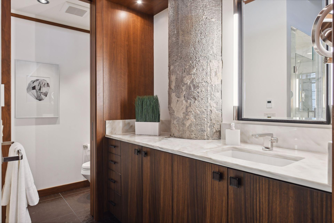
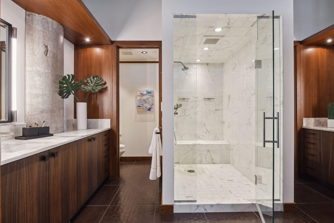
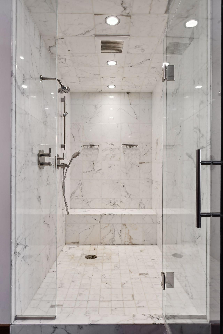
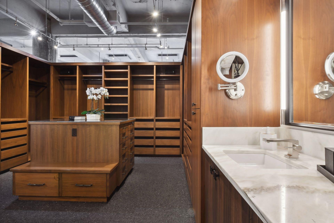
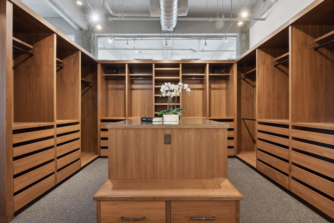
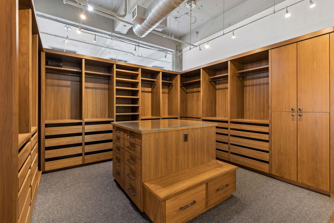
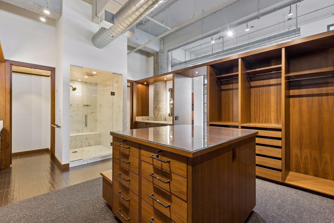
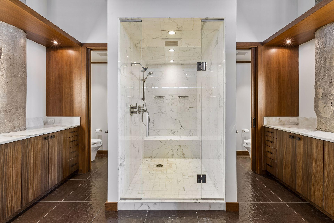
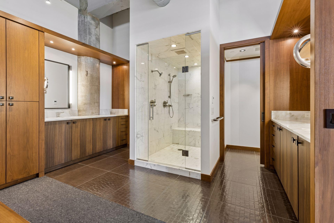
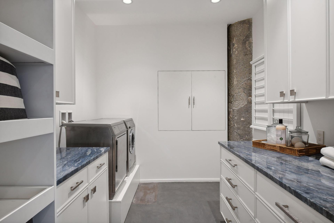
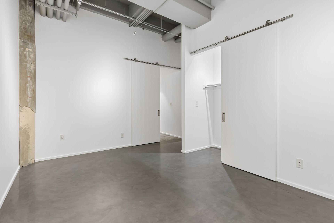
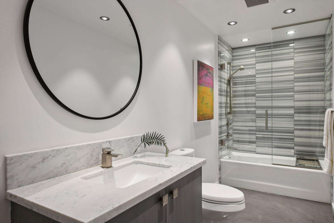
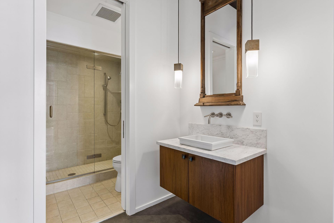
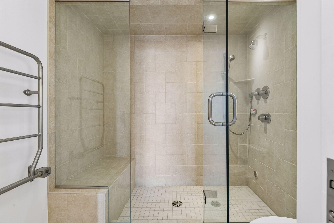
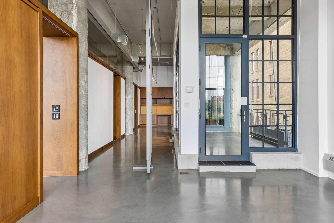
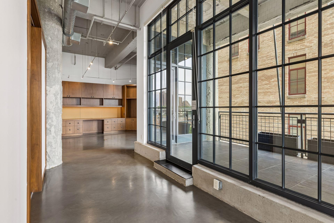
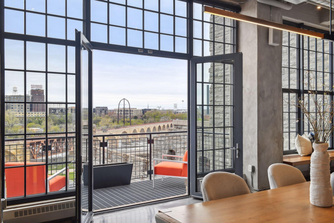
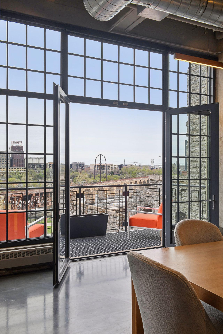
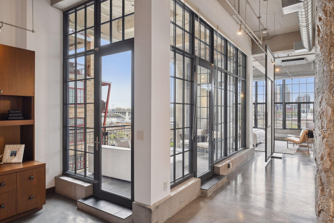
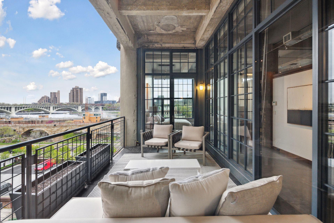
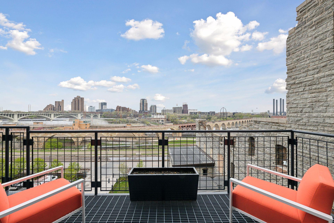
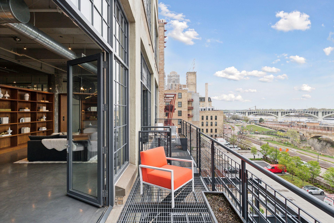
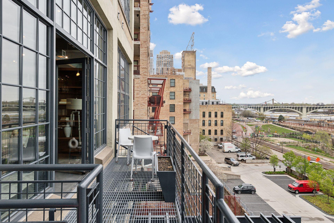
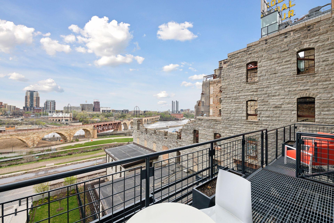
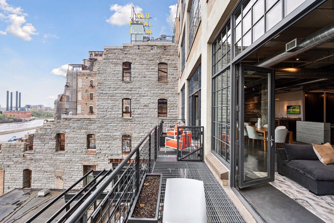
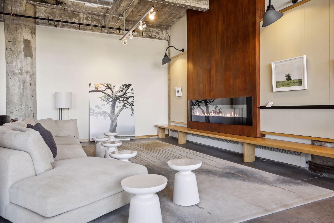
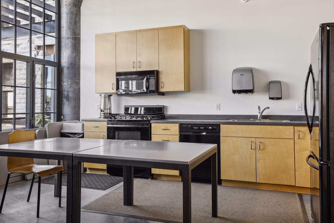
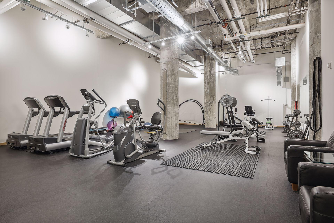
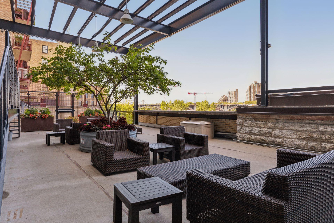
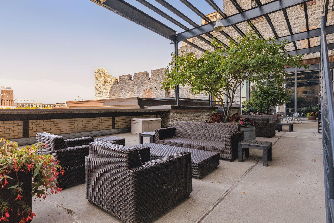
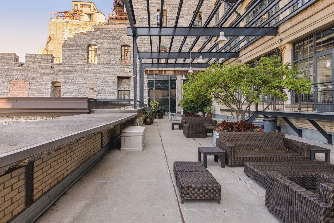
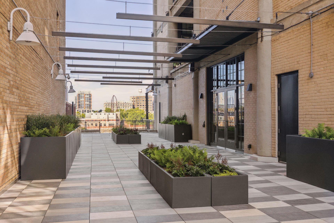
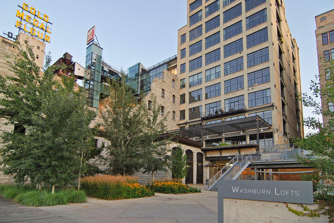
Within the historic Washburn Lofts, this spectacular third-floor residence, completely reimagined by the award-winning team of MSR Design and Branson Builders, stands as one of downtown Minneapolis's most extraordinary homes. Dramatic storefront windows and two private terraces frame sweeping riverfront views of the iconic Stone Arch Bridge, the historic ruins of the Washburn A Mill, and the Mississippi River. Inside this historic home you’ll find a gourmet kitchen that mirrors the loft’s architectural stone walls, complete with a butler's pantry and an entertaining area with a dedicated wet bar. The owner’s suite feels like a five-star retreat with a custom built dressing room, steam shower, heated bathroom floors, and a private office. Three parking stalls and two storage rooms are included. Ideally positioned within walking distance of riverfront trails, the Guthrie Theater, and the city's finest dining, this is a rare opportunity to own an important — and impeccably crafted — piece of Minneapolis history. Washburn Lofts is a historic boutique building in the highly desirable riverfront neighborhood of the Mill District in downtown Minneapolis. The building offers such features as a live-in caretaker, guest parking, a shared river view patio and a community room. Don't miss the opportunity to live at one of the city’s most elevated addresses in this walkable neighborhood steps from coffee shops, restaurants, riverfront parks, theater, museums and so much more.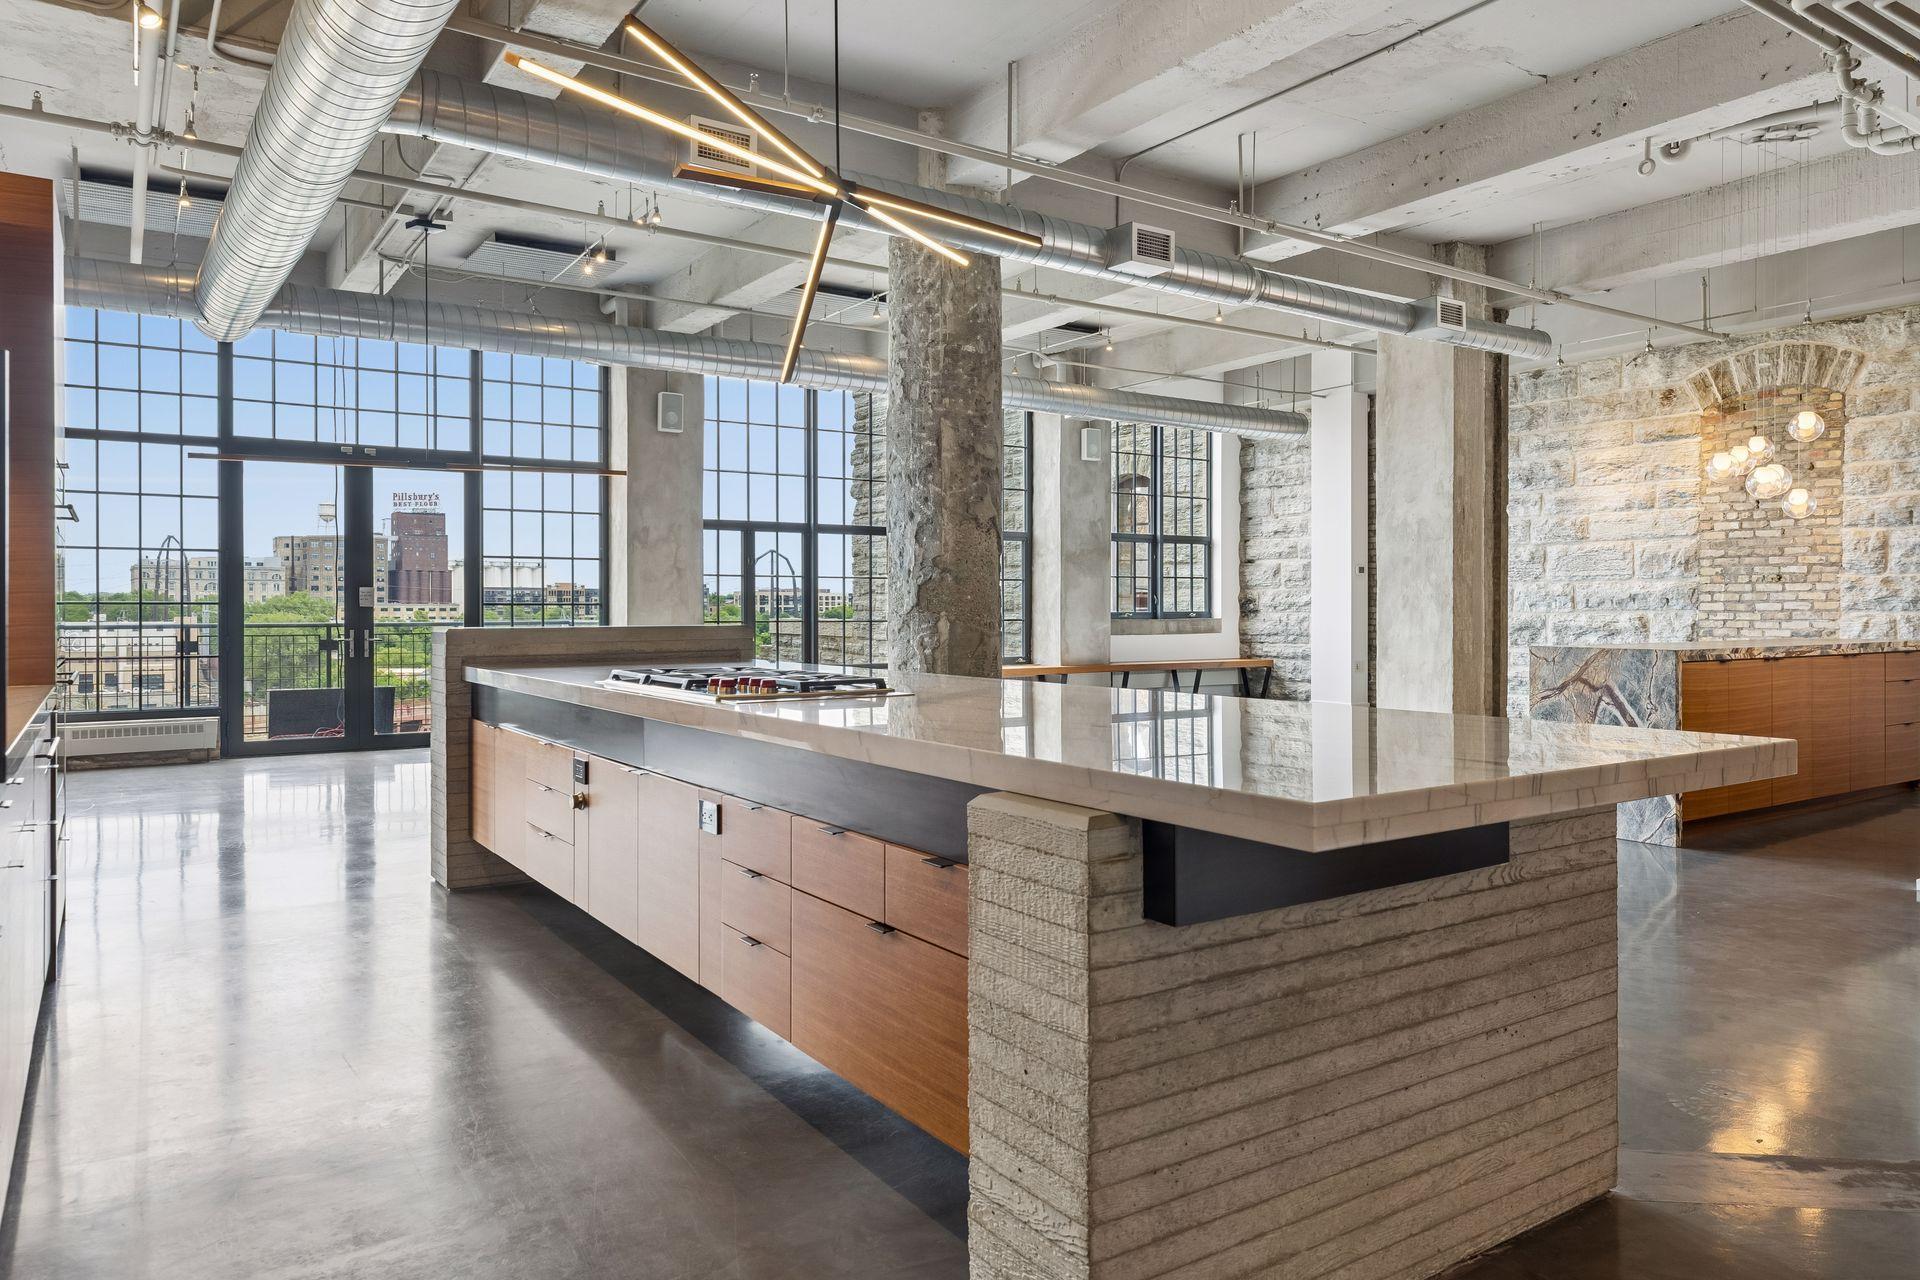















































































Property Information
Status: Active
Sub Type: ********
List Price: $3,250,000
MLS#: 6715326
Current Price: $3,250,000
Address: 700 S 2nd Street, W31, Minneapolis, MN 55401
City: Minneapolis
State: MN
Postal Code: 55401
Geo Lat: 44.979048
Geo Lon: -93.257506
Subdivision: Cic 0935 Stone Arch Washburn Lofts
County: Hennepin
Property Description
Year Built: 1914
Lot Size SqFt:
Gen Tax: 67345.44
Specials Inst: 0
High School: Minneapolis
Square Ft. Source:
Above Grade Finished Area: 4362
Below Grade Finished Area: 0
Below Grade Unfinished Area:
Total SqFt.: 4362
Style: Array
Total Bedrooms: 2
Total Bathrooms: 3
Total Full Baths: 1
Garage Type:
Garage Stalls: 3
Waterfront:
Property Features
Exterior:
Roof:
Foundation:
Lot Feat/Fld Plain: Array
Interior Amenities:
Inclusions: ********
Exterior Amenities:
Heat System:
Air Conditioning:
Utilities: