


Property Listing
Description
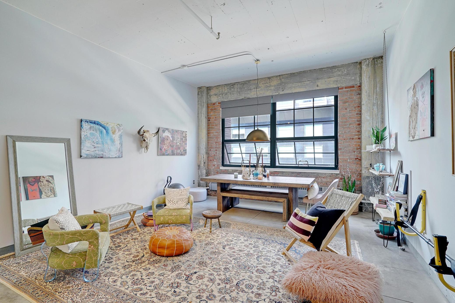
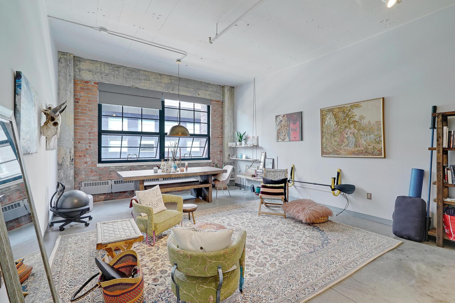
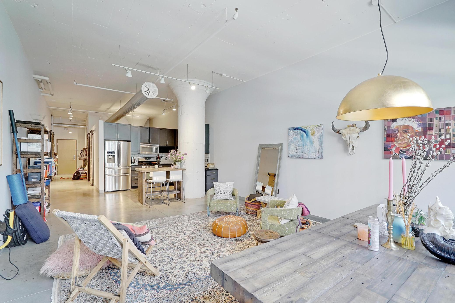
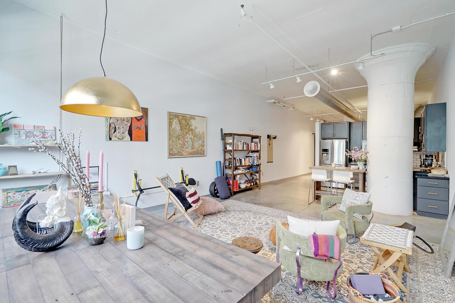
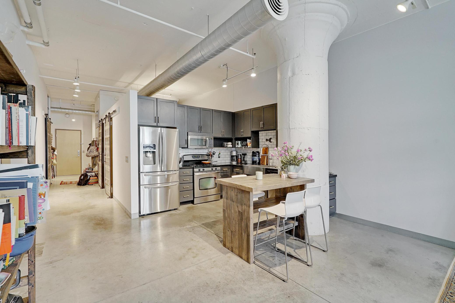
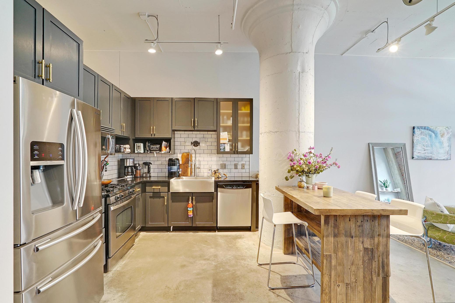
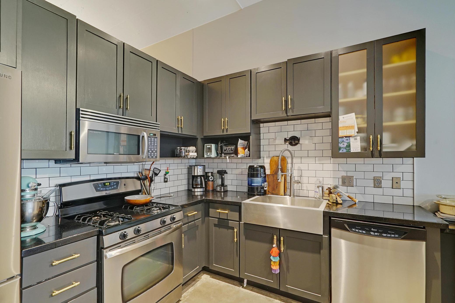
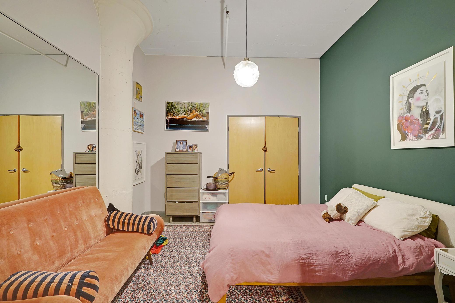
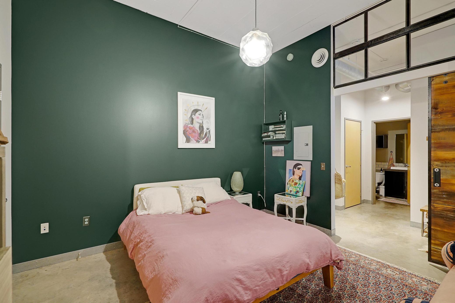
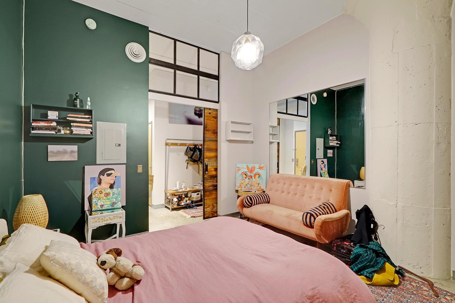
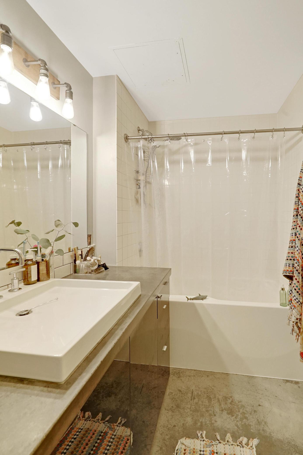
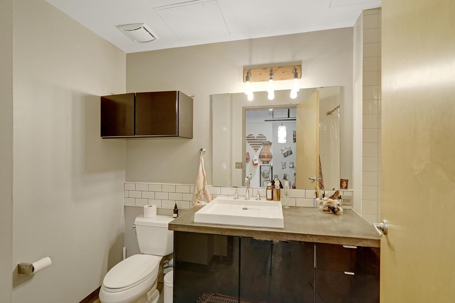
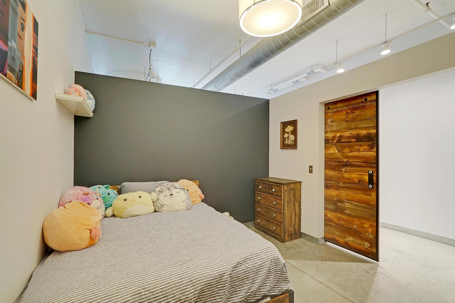

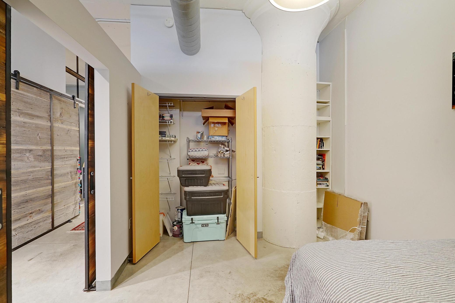
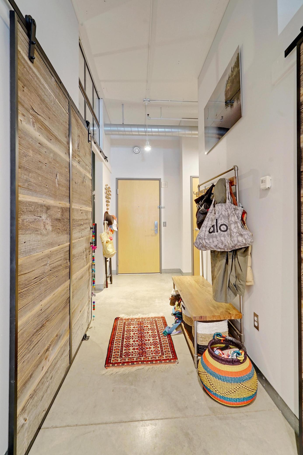
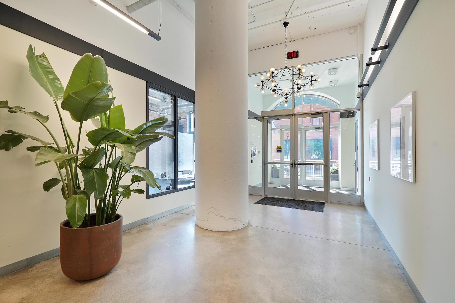
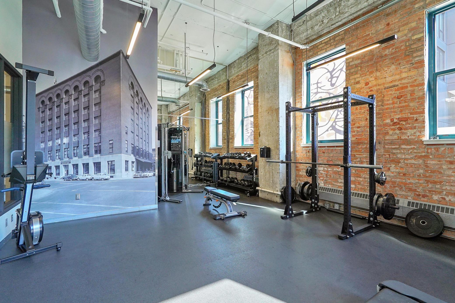
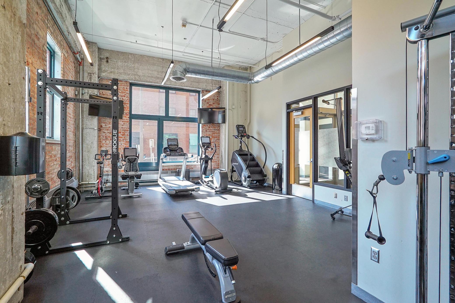
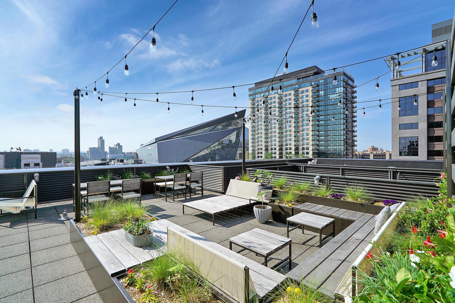
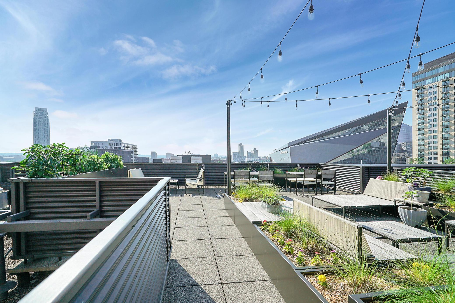
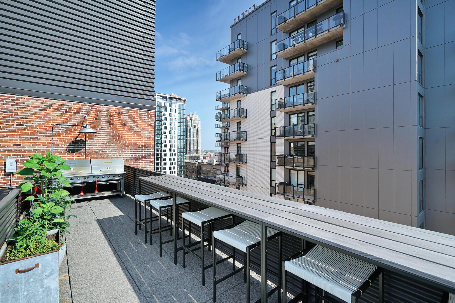
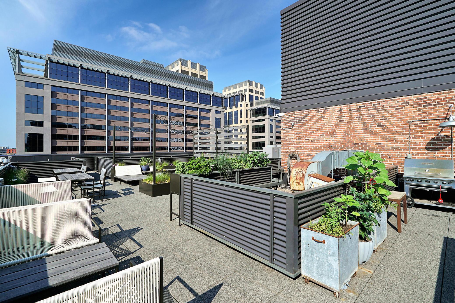
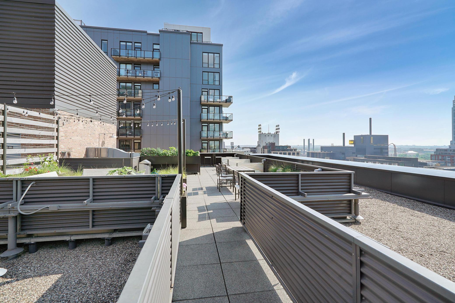
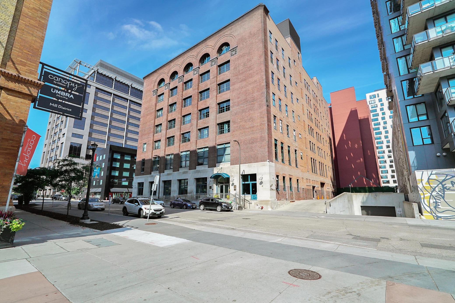
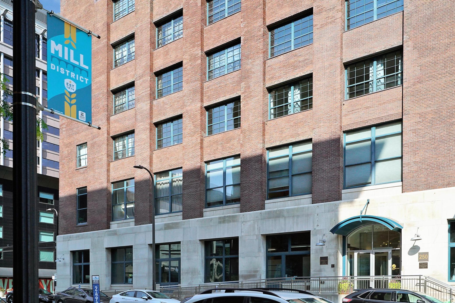
Located in Minneapolis' historic Mill District neighborhood, this thoughtfully updated two-bedroom loft offers an exceptional opportunity to enjoy authentic warehouse-style living with remarkable value. Soaring ceilings, exposed brick walls, concrete floors, and oversized windows define the space, filling the home with natural light and creating an open, airy atmosphere that lives larger than its footprint. The desirable two-bedroom floor plan provides flexibility for guests, remote work, hobbies, or additional living space. Recent updates include a new dishwasher, updated refrigerator, and in-unit high-efficiency washer and dryer, offering modern convenience while preserving the loft's distinctive character. The spacious bathroom features an oversized deep soaking tub, creating a comfortable retreat at the end of the day. Blending historic architectural details with practical updates, the home delivers on character and functionality and the building offers a fitness room and rooftop lounge overlooking the city. Positioned in the heart of the Mill District, the residence offers convenient access to the Mississippi Riverfront, Stone Arch Bridge, riverfront parks and trails, U.S. Bank Stadium, Gold Medal Park, and a diverse collection of restaurants, cafés, and entertainment venues. With easy access to I-35W and Downtown Minneapolis, this loft combines historic character, everyday convenience, and one of the city's most sought-after urban locations.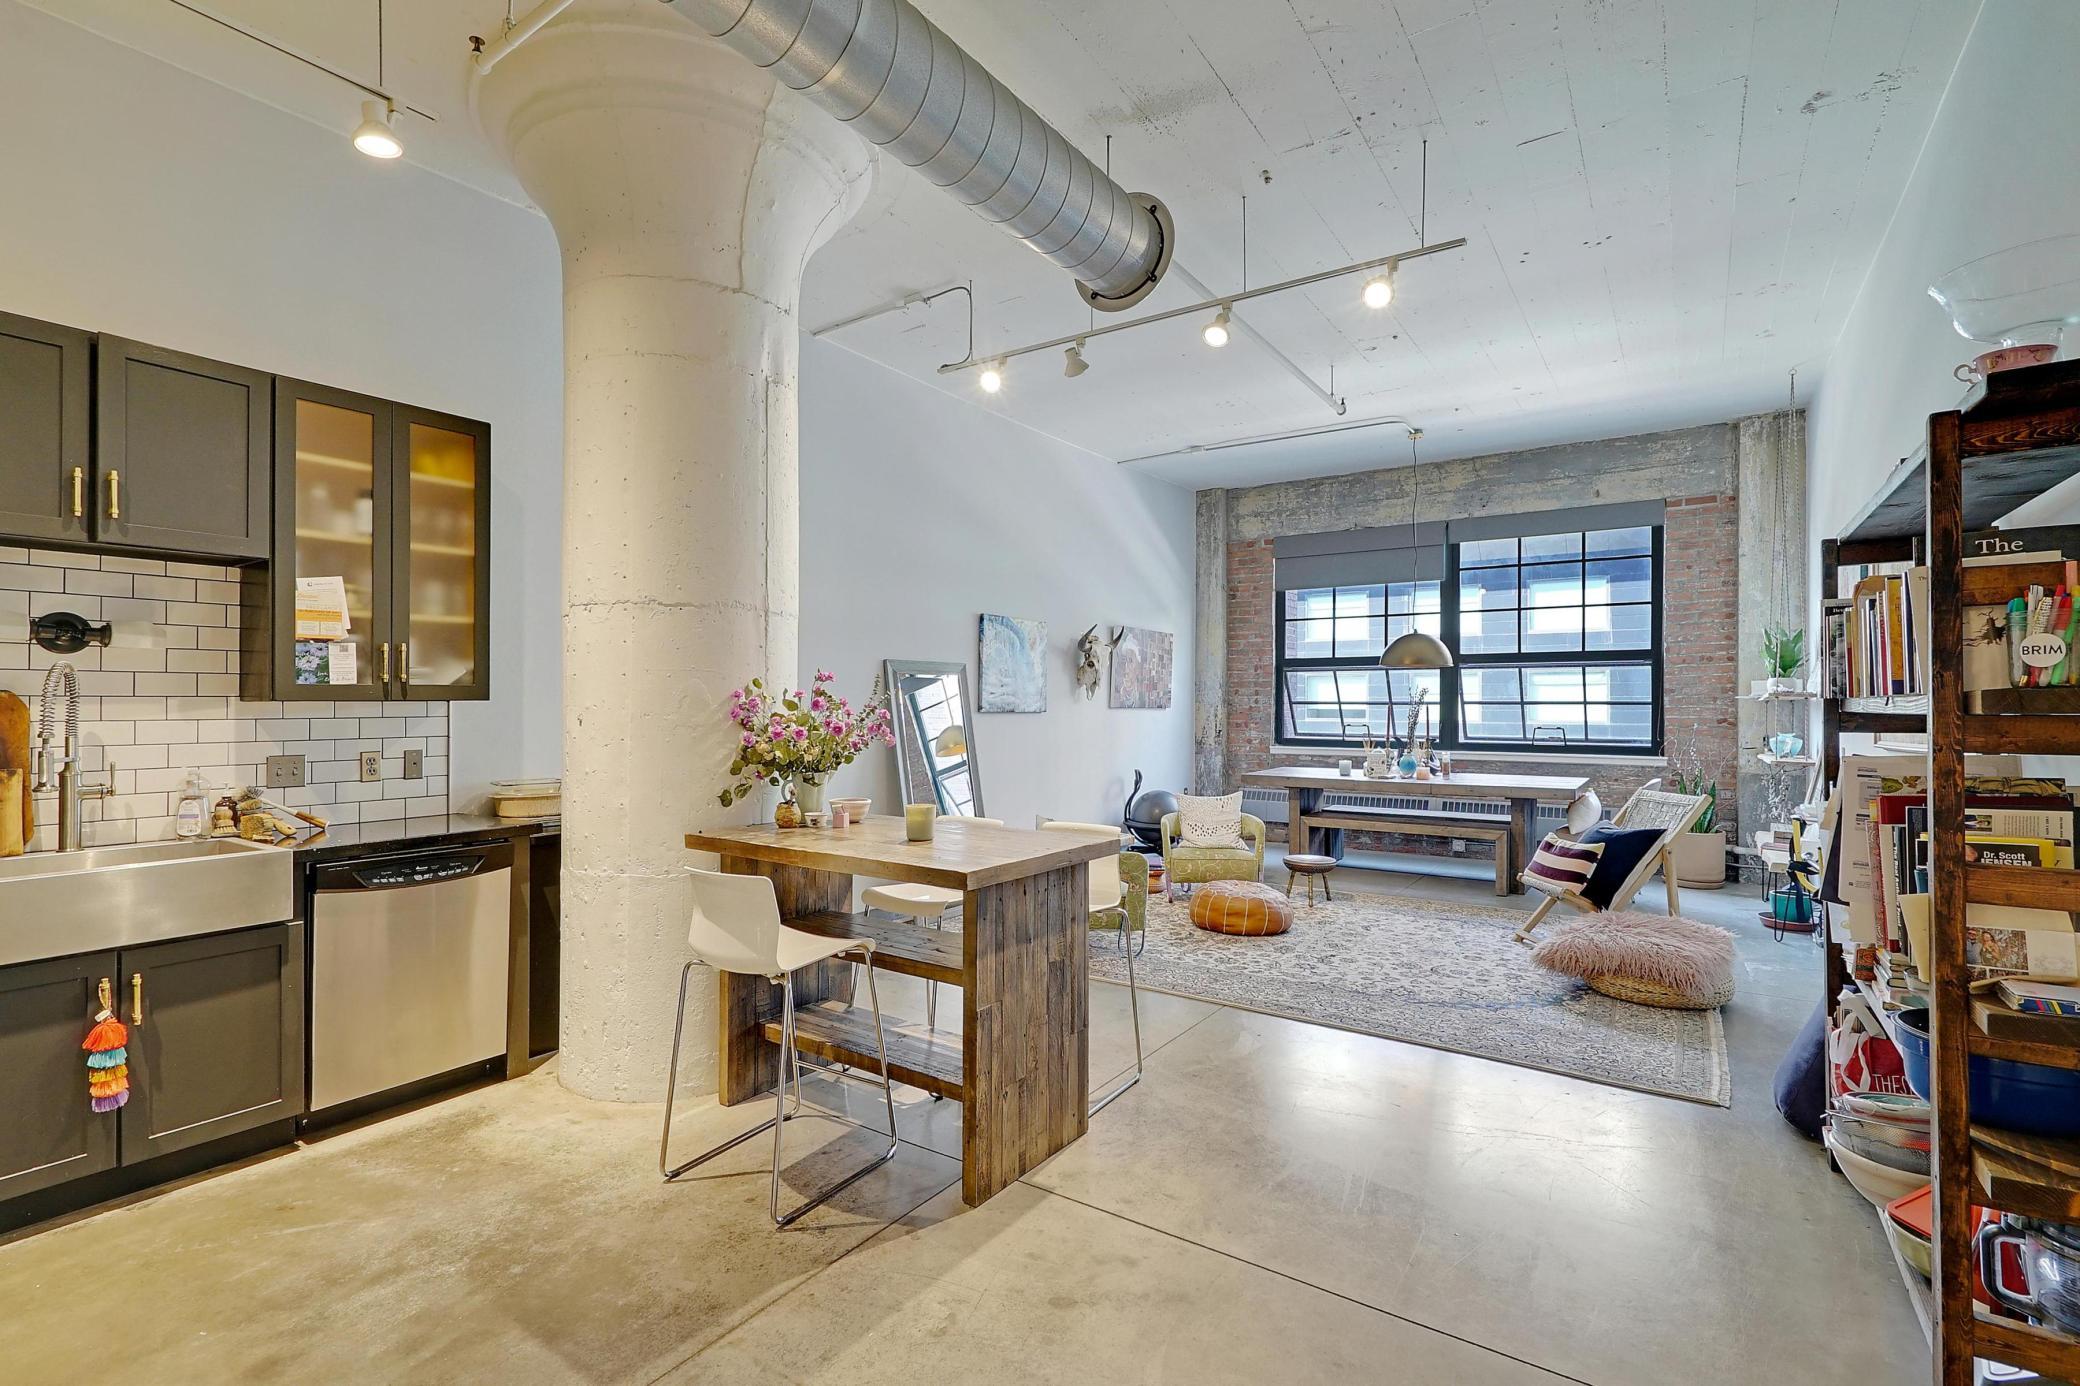
Property Information
Status: Active
Sub Type: ********
List Price: $300,000
MLS#: 6696121
Current Price: $300,000
Address: 250 Park Avenue, 305, Minneapolis, MN 55415
City: Minneapolis
State: MN
Postal Code: 55415
Geo Lat: 44.977178
Geo Lon: -93.259625
Subdivision: Cic 1350 American Trio Lofts Condo
County: Hennepin
Property Description
Year Built: 1900
Lot Size SqFt:
Gen Tax: 4319.72
Specials Inst: 0
High School: Minneapolis
Square Ft. Source:
Above Grade Finished Area: 1074
Below Grade Finished Area: 0
Below Grade Unfinished Area:
Total SqFt.: 1074
Style: Array
Total Bedrooms: 2
Total Bathrooms: 1
Total Full Baths: 1
Garage Type:
Garage Stalls: 1
Waterfront:
Property Features
Exterior:
Roof:
Foundation:
Lot Feat/Fld Plain: Array
Interior Amenities:
Inclusions: ********
Exterior Amenities:
Heat System:
Air Conditioning:
Utilities: