


Property Listing
Description
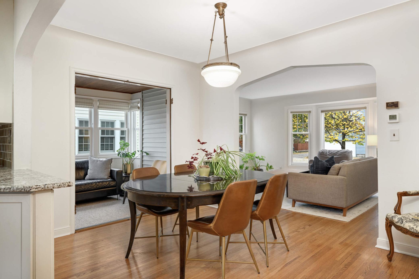
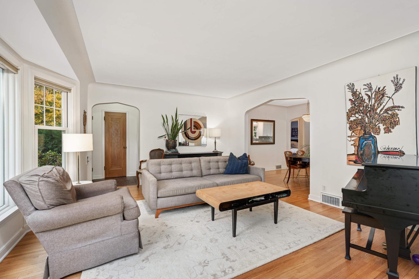
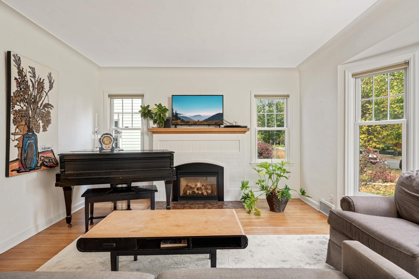
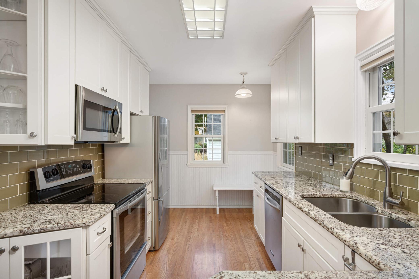
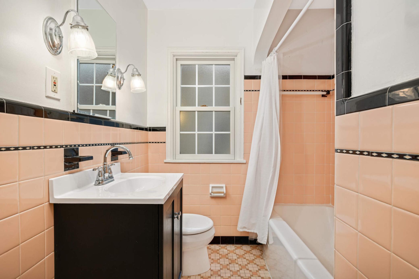
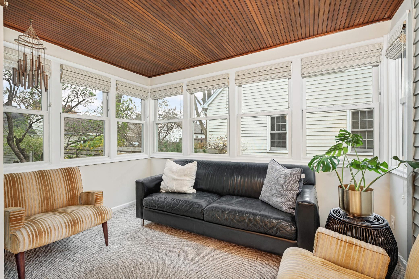
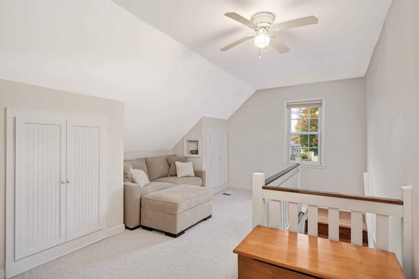
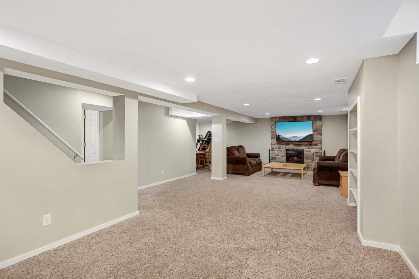
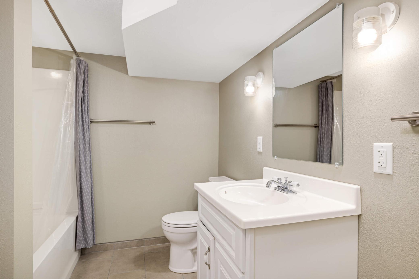
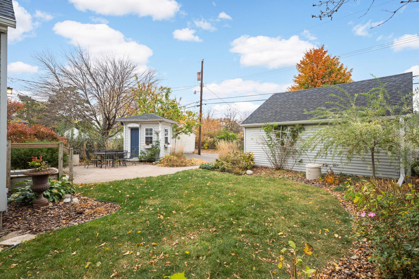
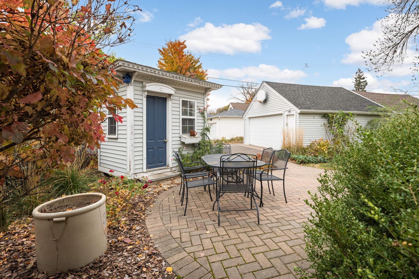
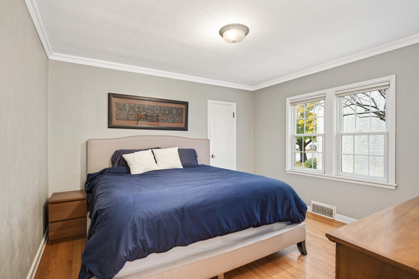
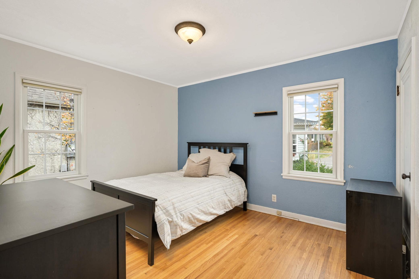
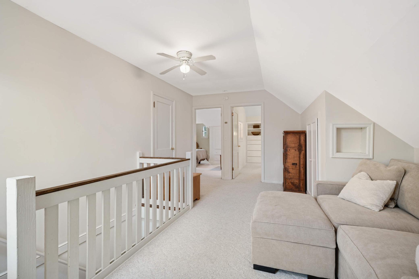
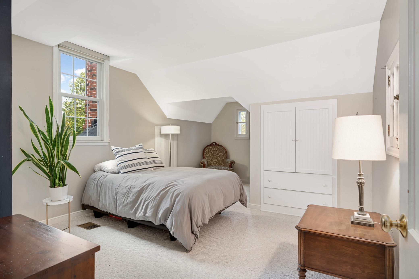
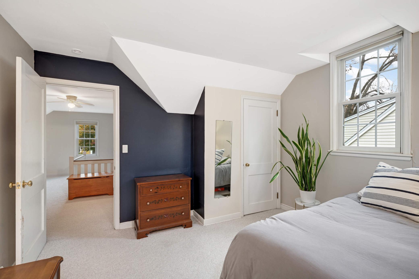
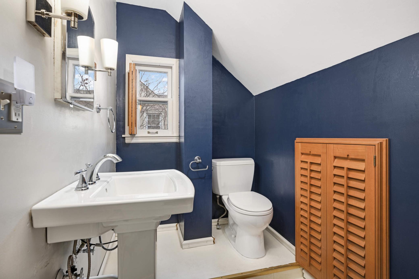
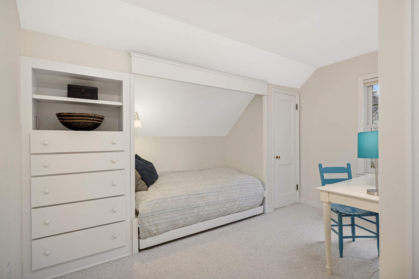
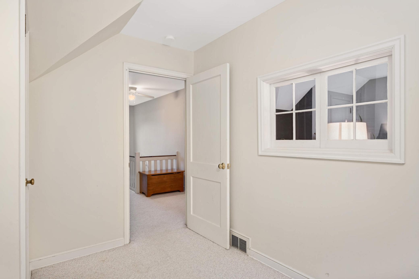
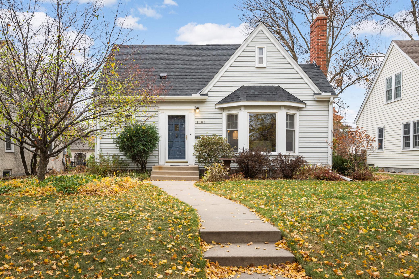
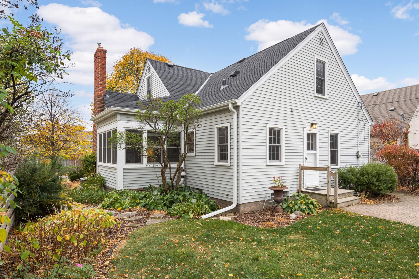
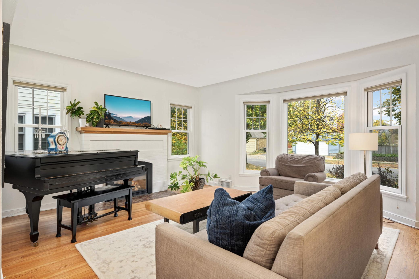
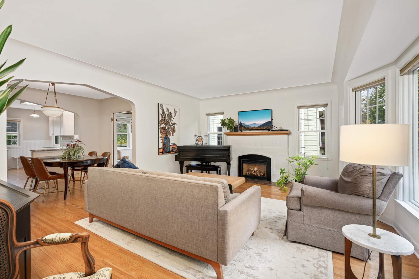
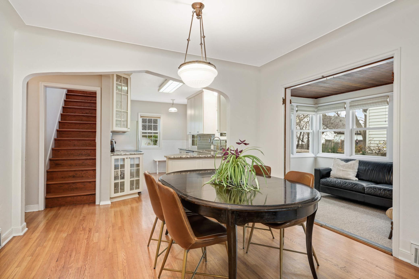
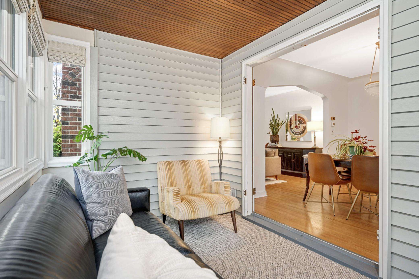
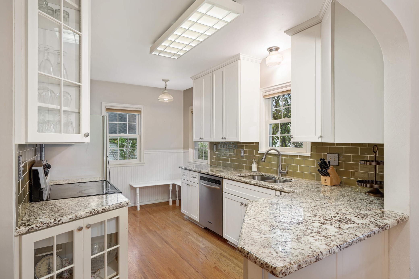
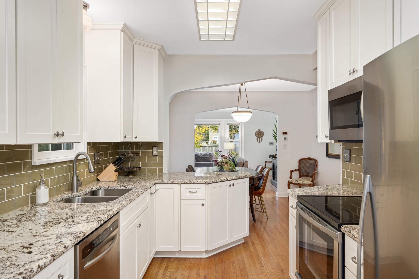
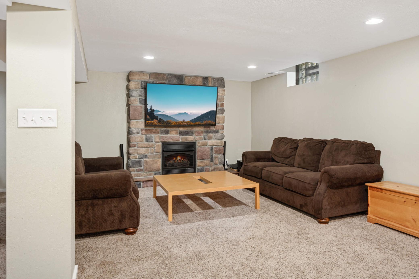
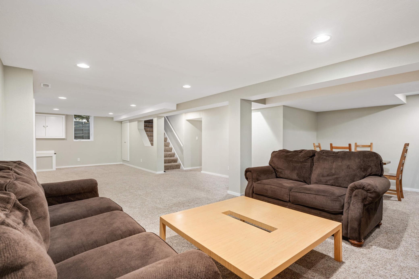
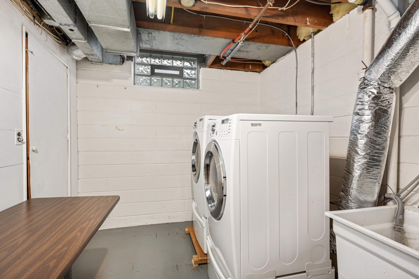
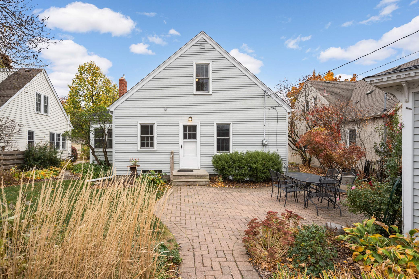
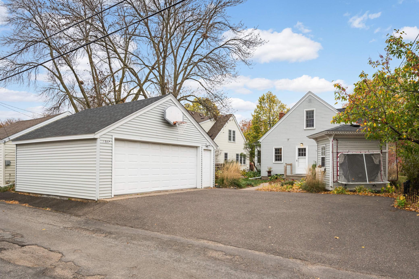
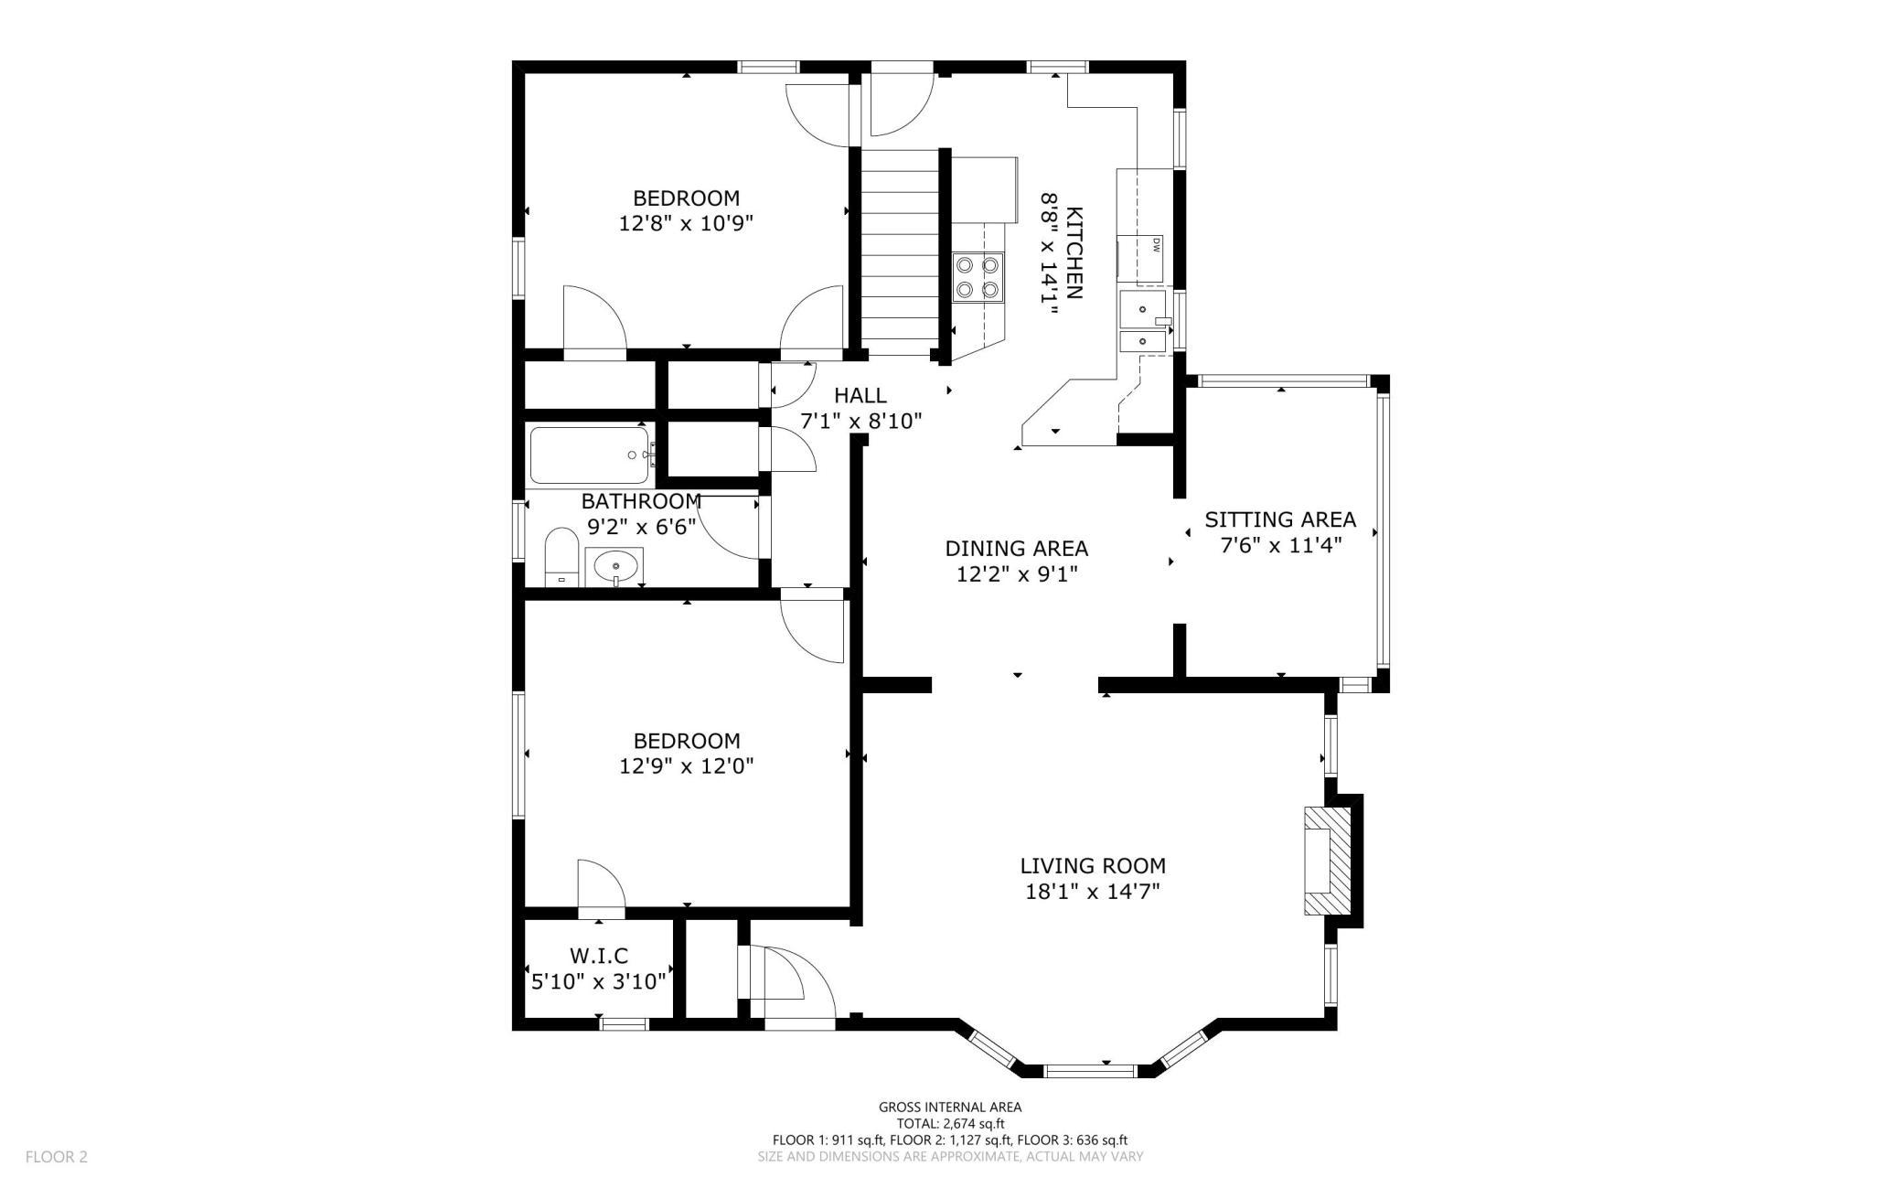
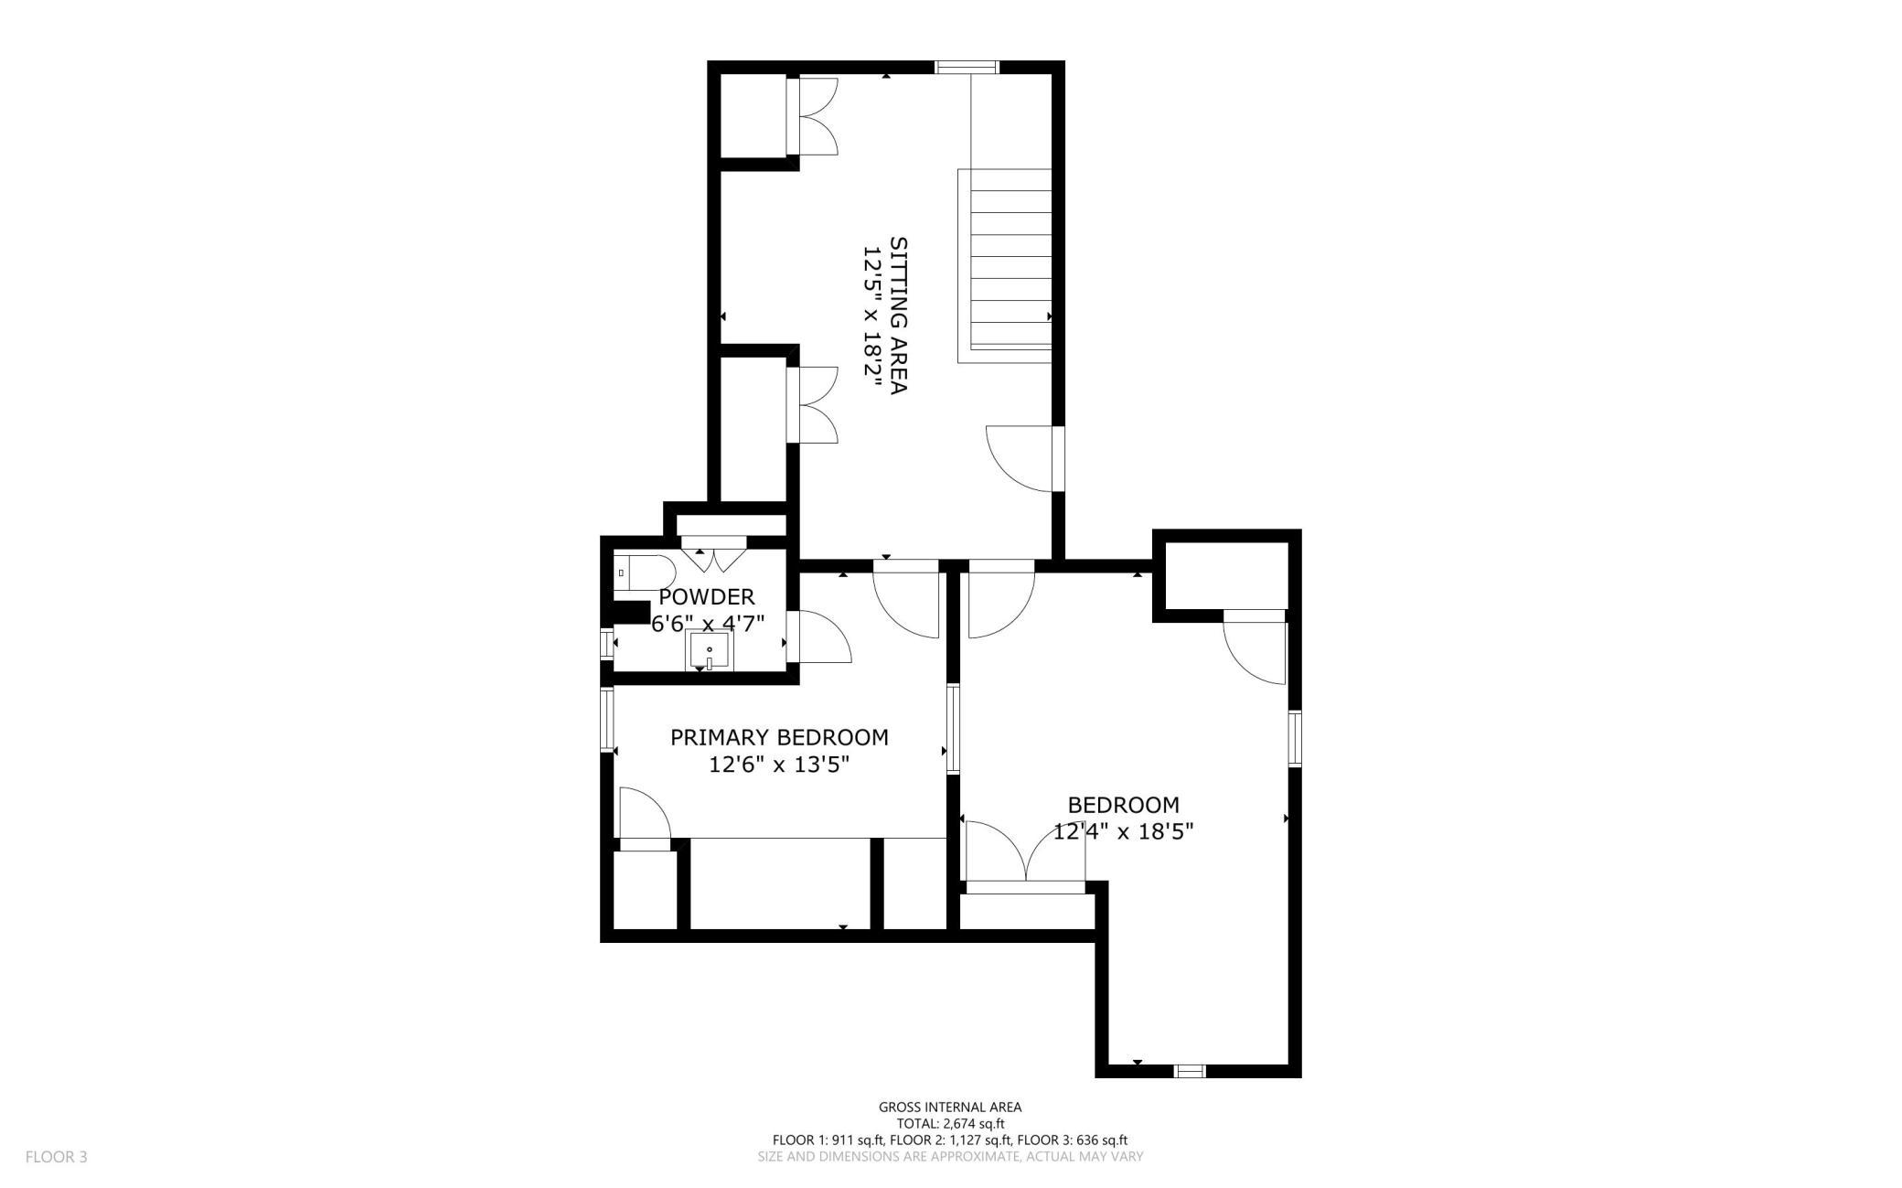
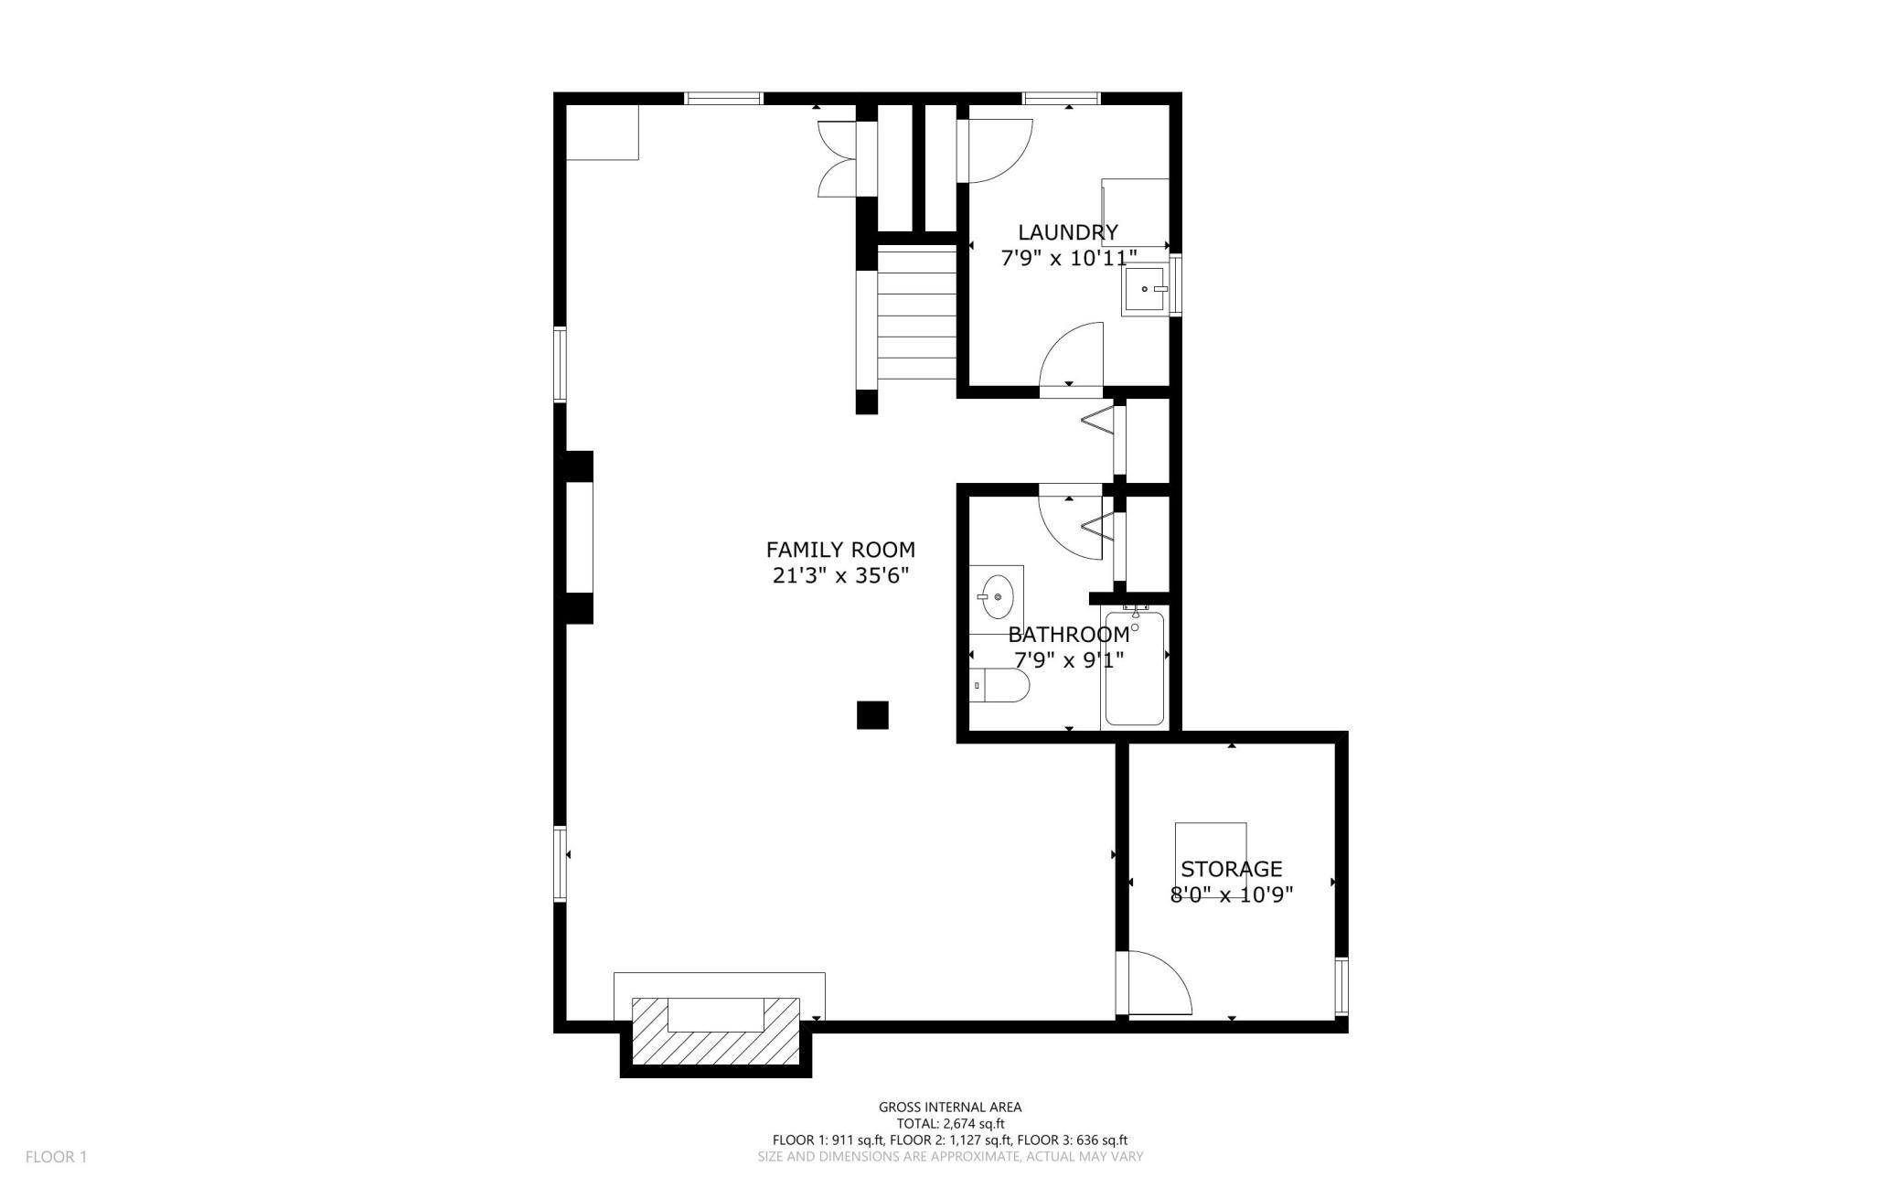
Every home comes with a story, and this beautifully maintained Falcon Heights classic is ready for its next chapter. This timeless 1 ½ story home blends original character with tasteful updates. Step inside to discover gleaming hardwood floors, graceful arched doorways, a sunny 4 season porch, and a spacious living room anchored by a gas fireplace and bright bay window. The adjoining dining room flows into the updated kitchen featuring granite countertops and beautiful cabinetry. On the main level, you'll find two bedrooms and a charming mid-century vintage full bath with classic peach and black ceramic tilework. Upstairs, the versatile upper level features new carpet and a neutral paint palette. Two bedrooms up plus an office or flex space include a convenient ½ bath. These bedrooms showcase exceptional built-in storage, a cozy alcove daybed, and a unique window pass-through that opens for a spacious feel or closes for privacy. The expansive finished basement offers incredible versatility with large, wide-open family room space anchored by a cozy stone-surround gas fireplace. Providing flexible square footage to easily add an additional bedroom. A clean laundry space plus additional storage. A fresh full bath completes the lower level. Outside, a detached 2-car garage completes the picture-perfect backyard oasis. You'll love the darling cottage-style structure ideal for a potting shed or play house stepping directly onto a spacious patio for alfresco dining amid lush landscaping. Superb location minutes from the U of M St. Paul Campus, Como Park, trails, shopping, and easy highway access to both downtowns!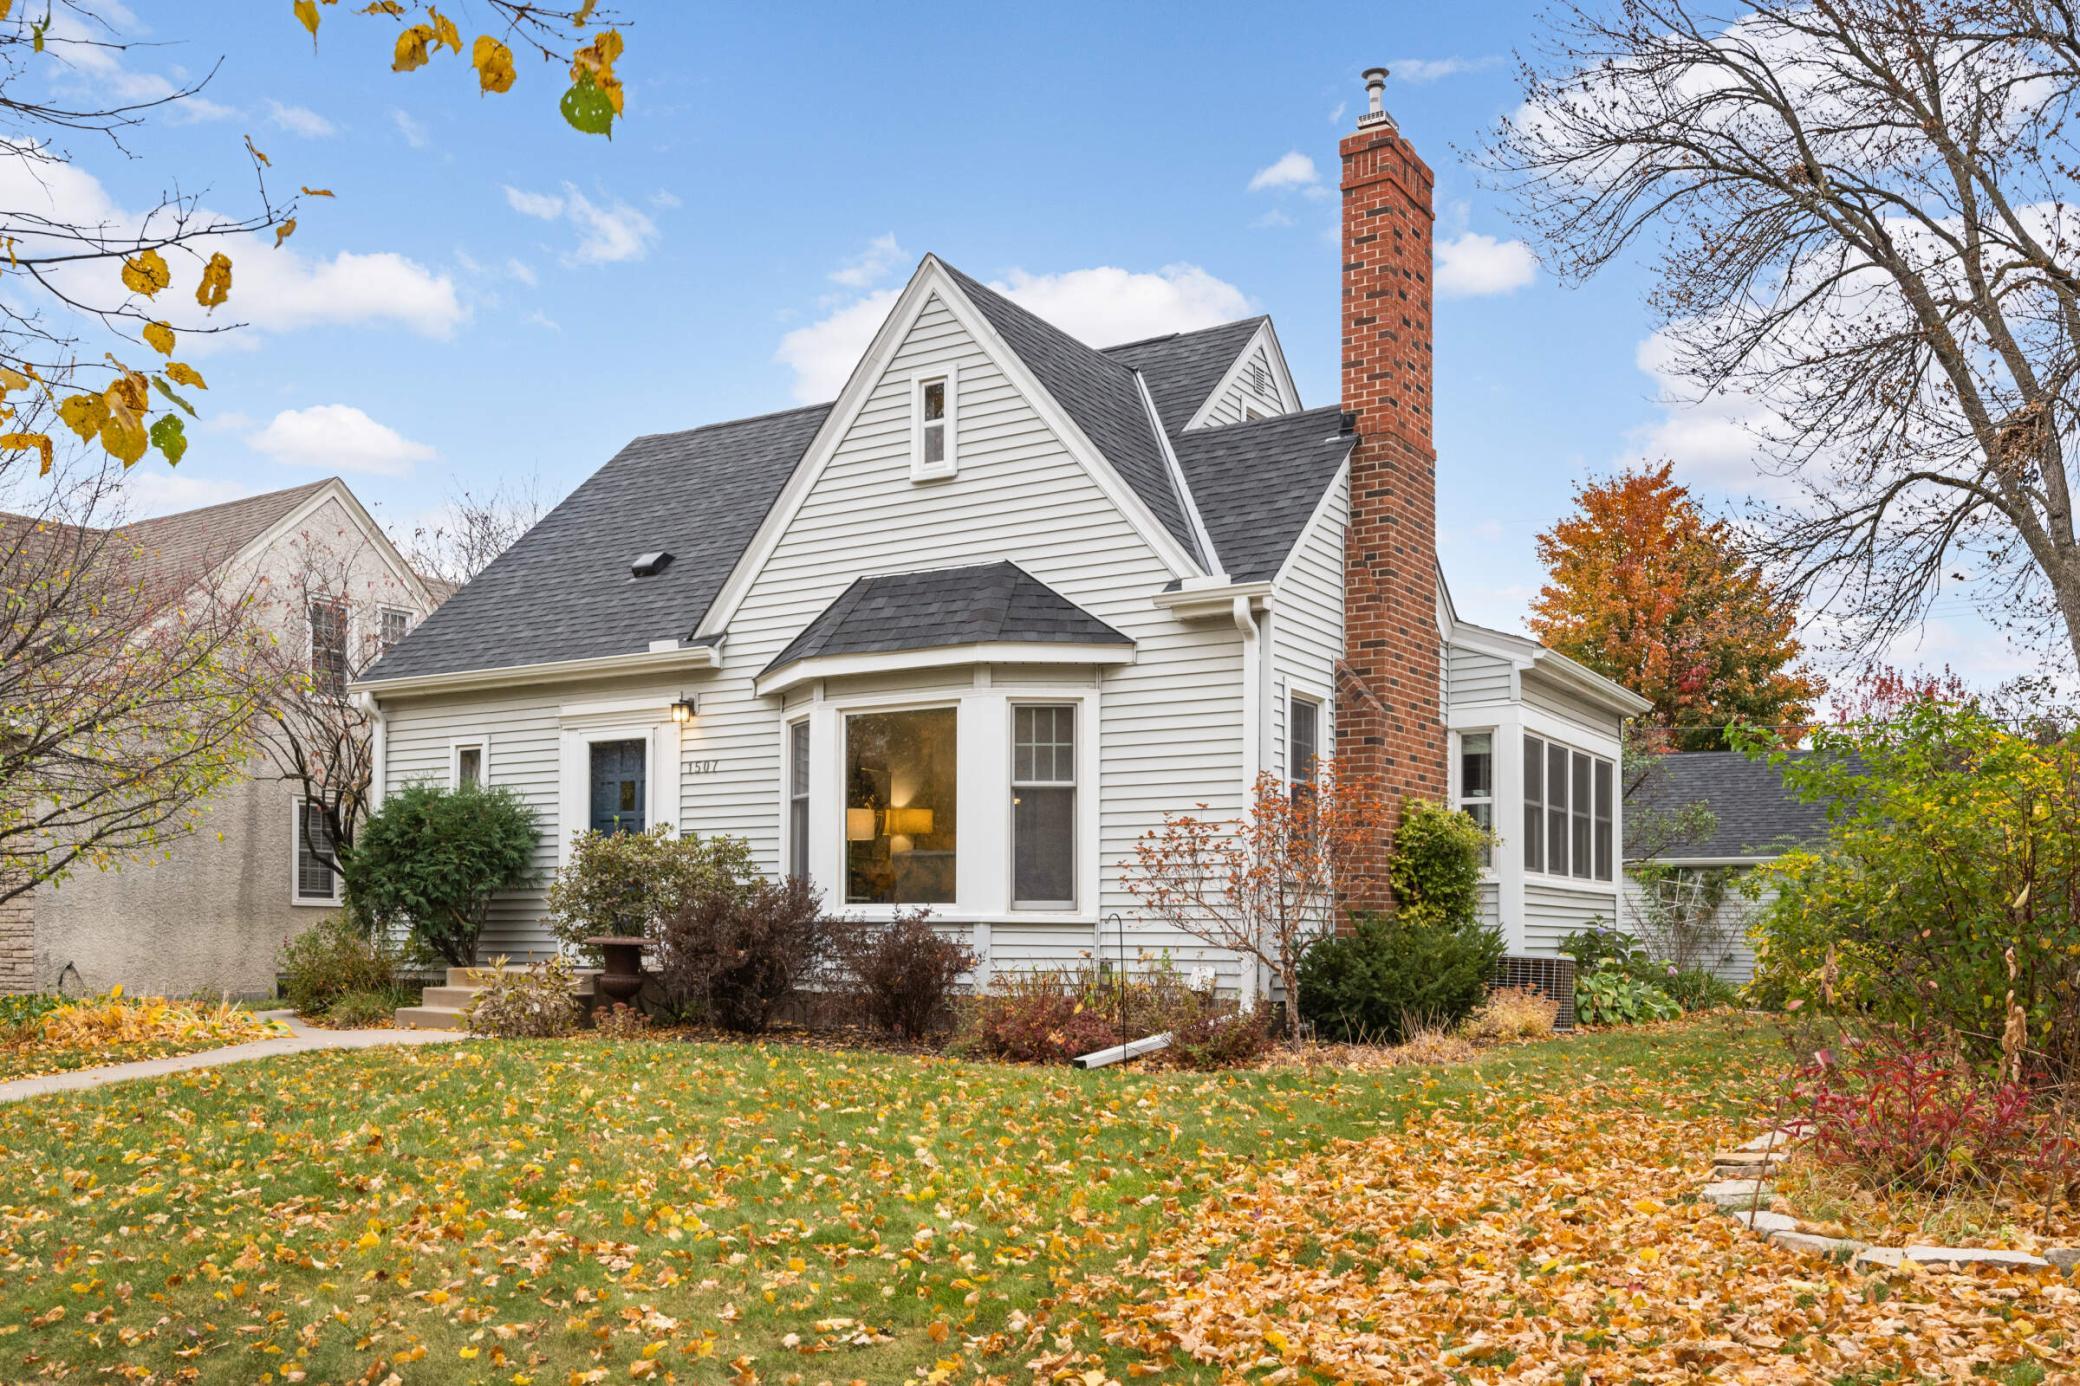
Property Information
Status: Active
Sub Type: ********
List Price: $545,000
MLS#: 6623905
Current Price: $545,000
Address: 1507 Hoyt Avenue W, Falcon Heights, MN 55108
City: Falcon Heights
State: MN
Postal Code: 55108
Geo Lat: 44.98843
Geo Lon: -93.1639
Subdivision: Northome 2nd Addition, , Ramsey
County: Ramsey
Property Description
Year Built: 1941
Lot Size SqFt: 6098.4
Gen Tax: 6170
Specials Inst: 0
High School: Roseville
Square Ft. Source:
Above Grade Finished Area: 1763
Below Grade Finished Area: 771
Below Grade Unfinished Area:
Total SqFt.: 2674
Style: Array
Total Bedrooms: 4
Total Bathrooms: 3
Total Full Baths: 2
Garage Type:
Garage Stalls: 2
Waterfront:
Property Features
Exterior:
Roof:
Foundation:
Lot Feat/Fld Plain: Array
Interior Amenities:
Inclusions: ********
Exterior Amenities:
Heat System:
Air Conditioning:
Utilities: